
Search results for "Bungalow" in Home Design Ideas


 NSPJ Architects
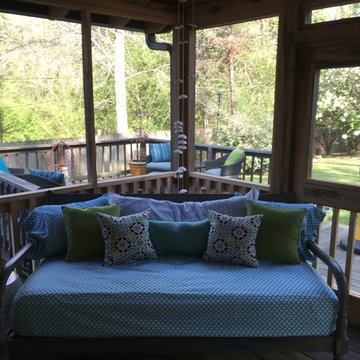
Seating area off the dining room
Inspiration for a small craftsman medium tone wood floor and brown floor sunroom remodel in Kansas City with no fireplace and a standard ceiling
Inspiration for a small craftsman medium tone wood floor and brown floor sunroom remodel in Kansas City with no fireplace and a standard ceiling

Find the right local pro for your project
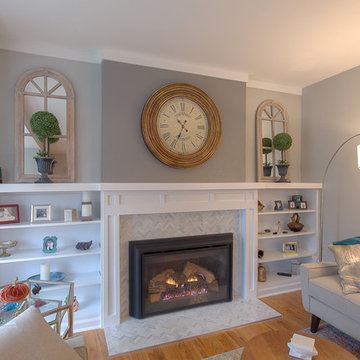

 Integrity Home Renovators of Oklahoma
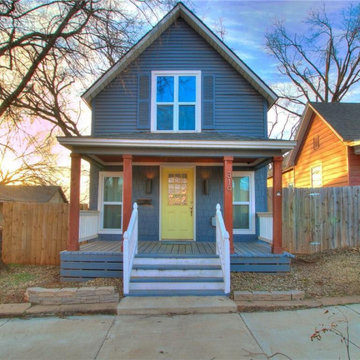
When we got a hold of this little bungalow it was in desperate need of an overhaul. The window to the left on the front porch was actually an exterior door and staircase that led to an upstairs unit separate from the downstairs, We knew immediately this needed to change.
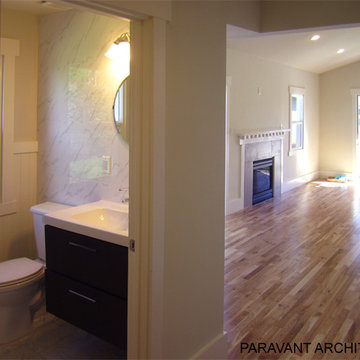


 Quality Homes
Tour this stunning custom bungalow designed specifically for this homeowner. Spanning 2,160 sq. ft. with a raised ranch-style floorplan, it boasts 3 bedrooms and 3 bathrooms. This gorgeous bungalow offers the best of indoor and outdoor living, featuring an attached triple garage, a front porch, an expansive rear deck, and a walkout basement. The open-concept layout, vaulted ceilings, and large windows create a light-filled, airy space.

Sponsored
Columbus, OH

Hope Restoration & General Contracting
Columbus Design-Build, Kitchen & Bath Remodeling, Historic Renovations

 Wood's Shop
This 10'x10' Curved Roof Azumaya doesn't have a curved, extended Ridge Beam like my usual Azumaya Designs. Instead it has a straight western style ridge, which my client wanted left exposed, with a curved end.


Sponsored
Columbus, OH
Hope Restoration & General Contracting
Columbus Design-Build, Kitchen & Bath Remodeling, Historic Renovations


 Kimberley Homes
Merle Prosofsky Architectural Photography
Inspiration for a large transitional beige one-story mixed siding exterior home remodel in Edmonton
Inspiration for a large transitional beige one-story mixed siding exterior home remodel in Edmonton



140