
Search results for "Bungalow" in Home Design Ideas


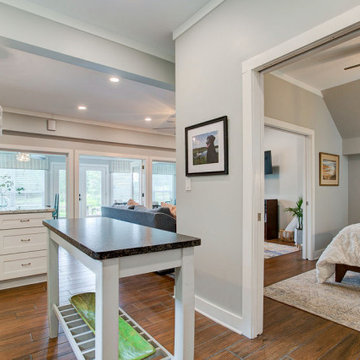


 Van Nice Design
Cameron Sadeghpour Photography
Example of a mid-sized arts and crafts built-in desk medium tone wood floor study room design with yellow walls and no fireplace
Example of a mid-sized arts and crafts built-in desk medium tone wood floor study room design with yellow walls and no fireplace
Find the right local pro for your project
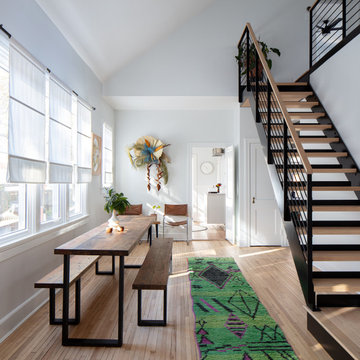
 RIC design build
This small Craftsman style bungalow needed to offer the homeowners more space without expanding its footprint. We went up instead of out, creating a second floor addition on the back of the house that didn't change the street view of the house at all. Era-appropriate materials and design details, along with a fresh coat of exterior paint makes this addition look like it's always belonged there. Inside our clients now have an expanded dining room, additional primary suite and loft space for guests or lounging.









 Quality Homes
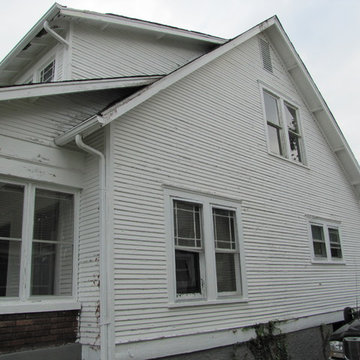
With a narrow lot, this raised bungalow was designed specifically for the property. It features elegant stone and windows across the front, a split-level entry with half going up to the living area, an expansive open concept main level and a walkout to the rear deck. With 3 bedrooms and 2 bathrooms, this custom-designed bungalow is exactly what the new homeowners wanted!
 Quality Homes
With a narrow lot, this raised bungalow was designed specifically for the property. It features elegant stone and windows across the front, a split-level entry with half going up to the living area, an expansive open concept main level and a walkout to the rear deck. With 3 bedrooms and 2 bathrooms, this custom-designed bungalow is exactly what the new homeowners wanted!
 Quality Homes
With a narrow lot, this raised bungalow was designed specifically for the property. It features elegant stone and windows across the front, a split-level entry with half going up to the living area, an expansive open concept main level and a walkout to the rear deck. With 3 bedrooms and 2 bathrooms, this custom-designed bungalow is exactly what the new homeowners wanted!

 Quality Homes
With a narrow lot, this raised bungalow was designed specifically for the property. It features elegant stone and windows across the front, a split-level entry with half going up to the living area, an expansive open concept main level and a walkout to the rear deck. With 3 bedrooms and 2 bathrooms, this custom-designed bungalow is exactly what the new homeowners wanted!



Sponsored
Columbus, OH

Hope Restoration & General Contracting
Columbus Design-Build, Kitchen & Bath Remodeling, Historic Renovations


 Seavey Builders, Inc.
Troy Thies Photography
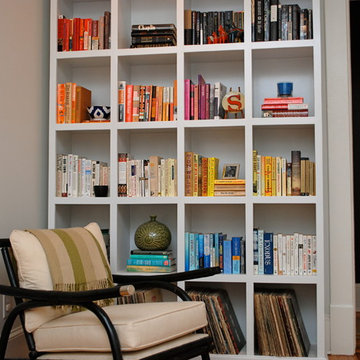
Example of an arts and crafts enclosed living room design with a music area
Example of an arts and crafts enclosed living room design with a music area


142