
Search results for "Bungalow" in Home Design Ideas



Find the right local pro for your project


 Superior Custom Shutters
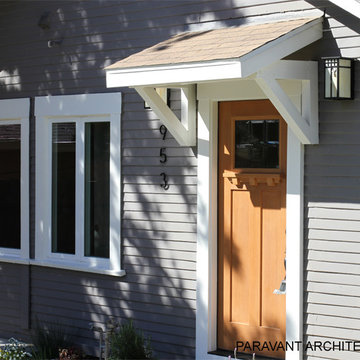
Bahama shutters feature beautiful functionality and authentic Caribbean styling. These shutters block out intense UV sunlight that can damage the integrity of home interiors, but allow soft ambient light and refreshing breezes to pass through. Bahama shutters are a long-time favorite in both desert communities and coastal/tropical areas. Their versatility also allows unique style enhancements for homes in any region. The Bahama shutters' airy, aesthetically- pleasing design offers privacy and can be paired with other shutter styles to deliver a uniquely dramatic look.
Our hand-assembled Bahama shutters are built without any unsightly mechanical fasteners so clean lines are maintained. Available in aluminum, composite, and variety of woods.
 Quality Homes
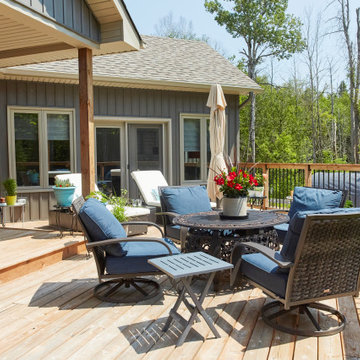
Tour this stunning custom bungalow designed specifically for this homeowner. Spanning 2,160 sq. ft. with a raised ranch-style floorplan, it boasts 3 bedrooms and 3 bathrooms. This gorgeous bungalow offers the best of indoor and outdoor living, featuring an attached triple garage, a front porch, an expansive rear deck, and a walkout basement. The open-concept layout, vaulted ceilings, and large windows create a light-filled, airy space.





 Jordan Design Build Group
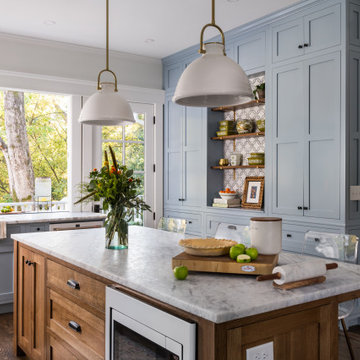
Our renovation of a 1930's bungalow focused on opening up the kitchen/dining/living areas to improve flow and connectivity between the spaces. The rustic reclaimed beams help delineate the spaces visually and add texture and warmth. The original white oak floors were refinished with a custom stain to evoke the wood’s natural raw state. We brought color into the space with the ‘blue spruce’ base cabinets and a custom reclaimed island top. The Calacatta gold quartz countertops, hexagon backsplash, and white upper cabinets keep the space feeling light and bright.

 Gebhardt Homes
Example of a mid-sized arts and crafts beige one-story gable roof design in St Louis with a shingle roof
 Copper Sky Design + Remodel
This home, built in 1920, is a quintessential Virginia Highland craftsman bungalow in intown Atlanta. The home underwent an extensive renovaton that included the addition of a screened porch and deck off the back, dormers on the second story in the front, and finishing out the basement level. Most interior spaces were updated including the kitchen, multiple bathrooms, a mudroom and laundry room.

 User
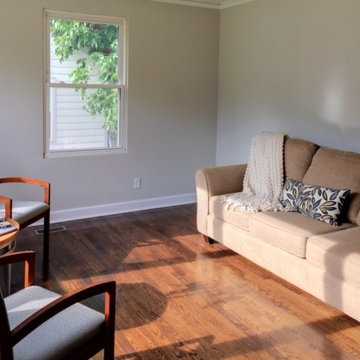
Looking for more space the addition made sense so the family would not have to move from the neighborhood.
With the added 400 square feet in the lower level for the bedrooms and a first floor family room with 400 sq feet and not to mention the enter closet and mud room.




Sponsored
Columbus, OH

Hope Restoration & General Contracting
Columbus Design-Build, Kitchen & Bath Remodeling, Historic Renovations


 Home Star Staging
www.UniqueExposurePhotography.com
Home design - farmhouse home design idea in Dallas
Home design - farmhouse home design idea in Dallas


Sponsored
Columbus, OH
Hope Restoration & General Contracting
Columbus Design-Build, Kitchen & Bath Remodeling, Historic Renovations


 Chuck B Edwards Landscape Architecture & 3D
Smoke Bush with stone
photo 2017
Inspiration for a huge traditional front yard landscaping in Boise.
Inspiration for a huge traditional front yard landscaping in Boise.


149