
Search results for "Bungalow" in Home Design Ideas


 Kathleen Bost Architecture + Design
Matthew Millman
Transitional open concept kitchen photo in San Francisco with recessed-panel cabinets, white cabinets, white backsplash and subway tile backsplash
Transitional open concept kitchen photo in San Francisco with recessed-panel cabinets, white cabinets, white backsplash and subway tile backsplash

 Woodson & Rummerfield's House of Design
Karyn Millet
Inspiration for a transitional light wood floor dining room remodel in Los Angeles with beige walls
Inspiration for a transitional light wood floor dining room remodel in Los Angeles with beige walls
Find the right local pro for your project

 Christopher Hall Architect, Inc.
Architect: Christopher Hall Architect, Inc.
Photgraphy: Warren Patterson
Inspiration for a large coastal gray three-story wood gable roof remodel in Boston
Inspiration for a large coastal gray three-story wood gable roof remodel in Boston


 Jamie House Design
Example of a small classic gender-neutral medium tone wood floor dressing room design in Denver with open cabinets and white cabinets

 Carl Mattison Design
This 1930s true California Bungalow built in Atlanta, GA was in poor but useable shape when purchased in October 2014. After many months of transformation this home now boasts 4 bedrooms and 2.5 baths all did up in a vintage-inspired artdecoesque look and feel while remaining fresh and modern for today's buyer. SOLD!



 GIL WALSH INTERIORS
Built in 1910, this sunny Palm Beach bungalow is among one of the oldest houses on the island.
Front door - traditional front door idea in Miami with a white front door
Front door - traditional front door idea in Miami with a white front door

 Theodore Payne Foundation
Garden 11 in San Pedro
http://www.nativeplantgardentour.org/gardens/garden-11-in-san-pedro/

 Green Hammer
This small 1922 Bungalow in Portland’s Historic Irvington neighborhood is on the National Historic Registrar and was in need of upgrades. The original 800 sf home was expanded to 1750 sf with 4 bedrooms and 3 baths. Retaining the historic facade the new space-efficient modern interior includes comprehensive energy upgrades and full house Heat Recovery Ventilation for continuous fresh, filtered, air. This Earth Advantage Platinum certified home also features a mini-split heat pump, Pacific Madrone Cabinets, and a Central Vacuum system.
Stephen Cridland


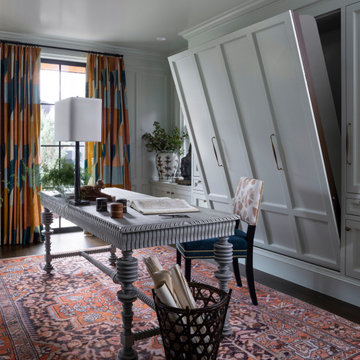
 Andrea Schumacher Interiors
An office doubles as a guest room, with a luxurious modern aesthetic and a secret murphy bed.
Eclectic home office photo in Denver
Eclectic home office photo in Denver

Sponsored
Columbus, OH

Hope Restoration & General Contracting
Columbus Design-Build, Kitchen & Bath Remodeling, Historic Renovations

 Jody Brown Architecture, pllc
.
This is an example of a craftsman porch design in Raleigh.
This is an example of a craftsman porch design in Raleigh.


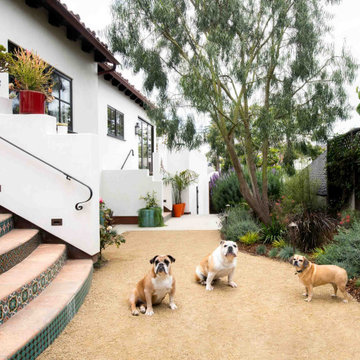
 White Sands Coastal Development
The 1,750-square foot Manhattan Beach bungalow is home to two humans and three dogs. Originally built in 1929, the bungalow had undergone various renovations that convoluted its original Moorish style. We gutted the home and completely updated both the interior and exterior. We opened the floor plan, rebuilt the ceiling with reclaimed hand-hewn oak beams and created hand-troweled plaster walls that mimicked the construction and look of the original walls. We also rebuilt the living room fireplace by hand, brick-by-brick, and replaced the generic roof tiles with antique handmade clay tiles.
We returned much of this 3-bed, 2-bath home to a more authentic aesthetic, while adding modern touches of luxury, like radiant-heated floors, bi-fold doors that open from the kitchen/dining area to a large deck, and a custom steam shower, with Moroccan-inspired tile and an antique mirror. The end result is evocative luxury in a compact space.

Sponsored
Columbus, OH
Hope Restoration & General Contracting
Columbus Design-Build, Kitchen & Bath Remodeling, Historic Renovations

 Beth Haley Design
Renovation and remodel of early 1900s bungalow style home with open kitchen and living area.
Gray floor kitchen photo in Nashville with light wood cabinets, white backsplash, ceramic backsplash and gray countertops
Gray floor kitchen photo in Nashville with light wood cabinets, white backsplash, ceramic backsplash and gray countertops

 OLSON LEWIS + Architects
OL + expanded this North Shore waterfront bungalow to include a new library, two sleeping porches, a third floor billiard and game room, and added a conservatory. The design is influenced by the Arts and Crafts style of the existing house. A two-story gatehouse with similar architectural details, was designed to include a garage and second floor loft-style living quarters. The late landscape architect, Dale Wagner, developed the site to create picturesque views throughout the property as well as from every room.
Contractor: Fanning Builders- Jamie Fanning
Millwork & Carpentry: Slim Larson Design
Photographer: Peter Vanderwarker Photography

31