
Search results for "Bungalow" in Home Design Ideas
 BW Saba

This is an example of a tropical back porch design in Tampa with decking and a roof extension.
 Interior Design by Julie Johnson-Holland

Example of a small mountain style loft-style dark wood floor family room design in Sacramento with beige walls

 Sneller Custom Homes and Remodeling, LLC
Kolanowski Studio
Farmhouse u-shaped light wood floor and beige floor eat-in kitchen photo in Houston with shaker cabinets, white cabinets, white backsplash, a peninsula and black countertops
Farmhouse u-shaped light wood floor and beige floor eat-in kitchen photo in Houston with shaker cabinets, white cabinets, white backsplash, a peninsula and black countertops
Find the right local pro for your project
 Staci Munic Interiors

What was once a choppy, dreary primary bath was transformed into a spa retreat featuring a stone soaking bathtub, steam shower, glass enclosed water closet, double vanity, and a detailed designed lighting plan. The art-deco blue fan mosaic feature wall tile is a framed art installation anchoring the space. The designer ceiling lighting and sconces, and all drawer vanity, and spacious plan allows for a pouf and potted plants.


Inspiration for a mid-sized transitional u-shaped kitchen remodel in Los Angeles with quartz countertops, stainless steel appliances, an island, white backsplash and subway tile backsplash
 Love County Interiors and Design

Craft room - scandinavian freestanding desk dark wood floor and brown floor craft room idea in Austin


 GLYNNdesignbuild

We used Fleetwood pocket doors and screens to give this Dining Room and indoor/outdoor feeling off the garden and pool.
Mid-sized 1960s medium tone wood floor and brown floor great room photo in Los Angeles with white walls and no fireplace
Mid-sized 1960s medium tone wood floor and brown floor great room photo in Los Angeles with white walls and no fireplace
 FMSProjects, Inc.

Concealed laundry area cabinet. Storage in bench seat. New wood table and chairs to match built in cabinet.
Inspiration for a mid-sized craftsman u-shaped medium tone wood floor eat-in kitchen remodel in San Francisco with shaker cabinets, white cabinets, quartz countertops, green backsplash, ceramic backsplash, stainless steel appliances, a peninsula and an undermount sink
Inspiration for a mid-sized craftsman u-shaped medium tone wood floor eat-in kitchen remodel in San Francisco with shaker cabinets, white cabinets, quartz countertops, green backsplash, ceramic backsplash, stainless steel appliances, a peninsula and an undermount sink

 Uniplex Construction
Photo Credit: Cleary Photo
Trendy brown floor and light wood floor living room photo in Seattle with beige walls, a standard fireplace and a metal fireplace
Trendy brown floor and light wood floor living room photo in Seattle with beige walls, a standard fireplace and a metal fireplace

 Mountain Log Homes of CO, Inc.
Open concept kitchen - large cottage l-shaped medium tone wood floor, vaulted ceiling and brown floor open concept kitchen idea in Denver with a farmhouse sink, shaker cabinets, quartzite countertops, blue backsplash, glass tile backsplash, stainless steel appliances, an island, white countertops and medium tone wood cabinets
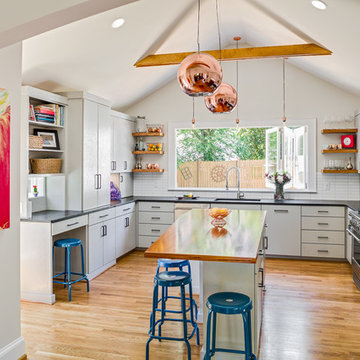
 Tindall Architecture Workshop
Photography by Firewater Pohotgraphy
Example of a small country u-shaped medium tone wood floor eat-in kitchen design in Atlanta with an undermount sink, flat-panel cabinets, gray cabinets, granite countertops, white backsplash, ceramic backsplash, stainless steel appliances and an island
Example of a small country u-shaped medium tone wood floor eat-in kitchen design in Atlanta with an undermount sink, flat-panel cabinets, gray cabinets, granite countertops, white backsplash, ceramic backsplash, stainless steel appliances and an island
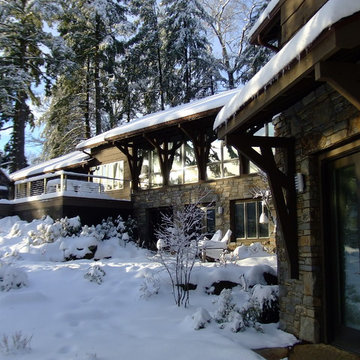
 Mark Sinsky Architect, PA
Snow on my mid-century modern bungalow Sinsky
Example of a 1950s exterior home design in Charlotte
Example of a 1950s exterior home design in Charlotte

Sponsored
Columbus, OH

Hope Restoration & General Contracting
Columbus Design-Build, Kitchen & Bath Remodeling, Historic Renovations

 Amy A. Alper, Architect
New stair, siding and windows
Photo: Eric Rorer
Inspiration for a mid-sized transitional green two-story gable roof remodel in San Francisco
Inspiration for a mid-sized transitional green two-story gable roof remodel in San Francisco
 Jewel Box Homes NW
Sally Painter Photography
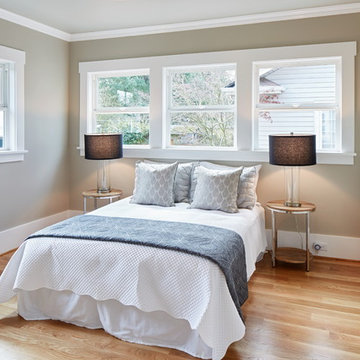
Example of a mid-sized transitional guest light wood floor bedroom design in Portland with gray walls
Example of a mid-sized transitional guest light wood floor bedroom design in Portland with gray walls

 Frank Lloyd Wright Trust
Charles E. Roberts House (Burnham & Root, 1885; Wright remodel, 1896)
A majestic Queen Anne with Wright’s hand evidenced in the extensive decorative woodwork.
Courtesy of Frank Lloyd Wright Trust. Photographer James Caulfield.
 Woodson & Rummerfield's House of Design
Karyn Millet
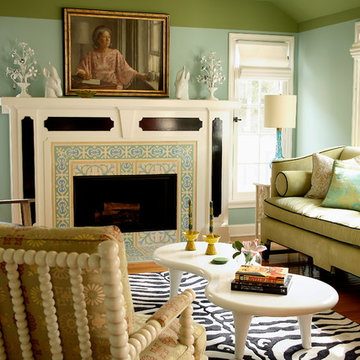
Mid-sized transitional formal medium tone wood floor living room photo in Los Angeles with green walls, a standard fireplace and a tile fireplace
Mid-sized transitional formal medium tone wood floor living room photo in Los Angeles with green walls, a standard fireplace and a tile fireplace
Sponsored
Columbus, OH
Hope Restoration & General Contracting
Columbus Design-Build, Kitchen & Bath Remodeling, Historic Renovations
 Visual Jill Inc.

The living room window wall opens up to a deck complete with a hot tub and bright chairs. Photo by Chibi Moku.
Trendy deck photo in San Francisco with no cover
Trendy deck photo in San Francisco with no cover
 Waypoint Living Spaces
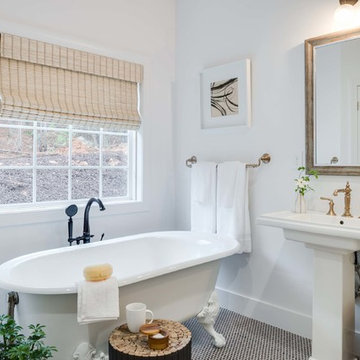
Example of a classic mosaic tile floor claw-foot bathtub design in Atlanta with white walls and a pedestal sink

27