
Search results for "Bungalow" in Home Design Ideas

 Russell Home Builders
Island style white one-story exterior home photo in Miami with a hip roof, a metal roof and a white roof

 Hometenders Home Staging & Design
Incredible Craftsman Bungalow in St. Louis’s central corridor. Everything is new….featuring imported tiles, hardwoods, plush knitted carpets, great kitchen with stainless pot fillers. Our staging made this a Zen filled masterpiece.
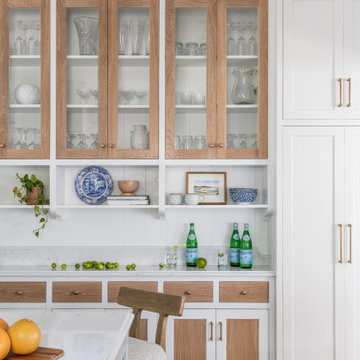
 Copper Sky Design + Remodel
A quintessential 1925 bungalow located in the charming neighborhood of Virginia Highland in Atlanta, this project included a renovation of the kitchen, family room and powder room on the first floor, and the laundry and primary bath on the second. The Copper Sky Design + Remodel team reconfigured the first floor to better accommodate additional cabinetry and an island in the kitchen by borrowing space from what was a full bathroom and converting it to a half bath. Upstairs, unfinished attic space was converted to a roomy laundry room while the 200 square foot primary bath remained in its original footprint.
Find the right local pro for your project


 Ed Hughey, Architect & Realtor
Small danish open concept light wood floor and brown floor living room photo in Austin with white walls and a wall-mounted tv

 Our Town Plans
view toward master bedroom and bath
Example of a beach style exterior home design in Atlanta
Example of a beach style exterior home design in Atlanta

 Bungalow 56
Kristen Vincent Photography
Example of a mid-sized beach style formal and open concept dark wood floor living room design in San Diego with gray walls, a standard fireplace, a stone fireplace and a wall-mounted tv
Example of a mid-sized beach style formal and open concept dark wood floor living room design in San Diego with gray walls, a standard fireplace, a stone fireplace and a wall-mounted tv

Sponsored
Columbus, OH

Hope Restoration & General Contracting
Columbus Design-Build, Kitchen & Bath Remodeling, Historic Renovations

 Convene Architecture
Front Porch
Photography: Stacy Zarin Goldberg Photography; Interior Design: Kristin Try Interiors; Builder: Harry Braswell, Inc.
This is an example of a coastal front porch design in DC Metro with decking and a roof extension.
This is an example of a coastal front porch design in DC Metro with decking and a roof extension.

 avenue design inc
Mid-sized minimalist open concept medium tone wood floor and brown floor wine cellar photo in Toronto with white walls, a ribbon fireplace, a stone fireplace, a wall-mounted tv and diamond bins


 Curtis White Companies
Mid-sized open concept vinyl floor, gray floor and shiplap wall living room photo in Birmingham with gray walls, a standard fireplace, a shiplap fireplace and a wall-mounted tv


 Shoreline Pools, Inc.
The long, lean swimming pool and raised spa were set perpendicular to the home to take full advantage of the rectangular property. Extra-wide limestone coping provides a stunning frame, hides the skimmers with custom stone lids, and seamlessly blends with the random-rectangular limestone deck running the full width of the home. A custom pool house and mature, layered hedges add complete privacy to this beautiful backyard.
Phil Nelson Imaging



 Matthew Caughy Interiors
Family room - mid-sized coastal dark wood floor family room idea in New York with white walls
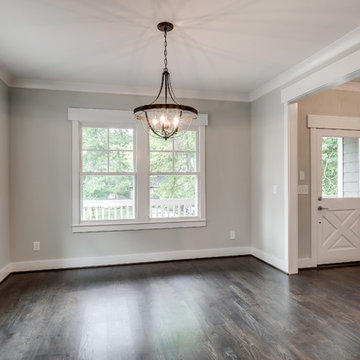
 Marilyn Hill Interiors
Showcase Photographers
Home design - mid-sized craftsman dark wood floor home design idea in Nashville with gray walls and a red front door
Home design - mid-sized craftsman dark wood floor home design idea in Nashville with gray walls and a red front door

 WINN Design+Build
Stacy Zarin-Goldberg
Open concept kitchen - mid-sized craftsman single-wall medium tone wood floor and brown floor open concept kitchen idea in DC Metro with an undermount sink, recessed-panel cabinets, green cabinets, quartz countertops, green backsplash, glass tile backsplash, paneled appliances, an island and gray countertops
Open concept kitchen - mid-sized craftsman single-wall medium tone wood floor and brown floor open concept kitchen idea in DC Metro with an undermount sink, recessed-panel cabinets, green cabinets, quartz countertops, green backsplash, glass tile backsplash, paneled appliances, an island and gray countertops

 Austin Historical
Craftsman Bungalow Restoration
Inspiration for a mid-sized craftsman green one-story wood gable roof remodel in Orlando with a shingle roof
Inspiration for a mid-sized craftsman green one-story wood gable roof remodel in Orlando with a shingle roof



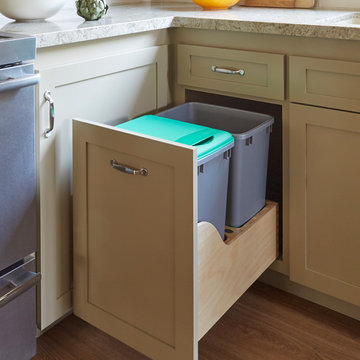
 Custom Kitchens by John Wilkins, Inc.
Mike Kaskel
Example of a transitional home design design in San Francisco
Example of a transitional home design design in San Francisco


29