
Search results for "Bungalow" in Home Design Ideas

 Gelotte Architecture
Seattle architect Curtis Gelotte restores life to a dated home.
Mid-sized 1950s multicolored mixed siding house exterior photo in Seattle with a hip roof and a metal roof
Mid-sized 1950s multicolored mixed siding house exterior photo in Seattle with a hip roof and a metal roof

 Board & Vellum
A cozy retreat for a child's bedroom includes built-in storage under the eaves. John Wilbanks Photography
Arts and crafts bedroom photo in Seattle
Arts and crafts bedroom photo in Seattle

 Drummond House Plans
Craftsman house plan # 3260-V3 by Drummond House Plans
Blueprints 7 PDF files available starting at $919
NEW CRAFTSMAN HOUSE PLAN WITH OPEN FLOOR PLAN
This three bedroom Craftsman has all of the features necessary to make it the perfect place to raise a growing family or even to adapt it to the needs of empty nesters by changing the third bedroom into a home office or study.
Upon entering the large entrance foyer, with wall to wall closet, through the door into the open floor plan layout adds to the feeling of space. Abundant windows along the front and side provide natural light throughout the large living room. A two sided fireplace separates the space to the dining room, which has room for a table that seats 6 whose patio doors open out onto the deck with a view to the back yard. The "L" shaped kitchen has a large, central island. which is the perfect place for casual meals.
The powder room and separate laundry area on the main floor are convenient features and the master bedroom has a walk-in closet, double vanity and large shower enclosure. The two other bedrooms share a private, Jack and Jill bathroom, accessible directly from each through pocket doors, with tub and double vanity.
The double garage has direct access to the inside of the home through a door to the split landing, a perfect feature to avoid unpleasant weather when bringing home the groceries!.
Find the right local pro for your project
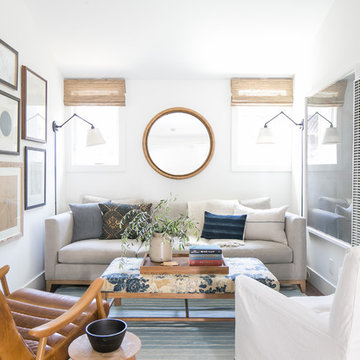


 Marilyn Hill Interiors
Showcase Photographers
Example of a mid-sized arts and crafts galley dark wood floor open concept kitchen design in Nashville with a farmhouse sink, shaker cabinets, white cabinets, granite countertops, white backsplash, ceramic backsplash, stainless steel appliances, gray walls and an island
Example of a mid-sized arts and crafts galley dark wood floor open concept kitchen design in Nashville with a farmhouse sink, shaker cabinets, white cabinets, granite countertops, white backsplash, ceramic backsplash, stainless steel appliances, gray walls and an island


 FitzHarris Designs, Architects + Designers
New master bathroom with marble tiles, salvaged clawfoot tub, luxury shower, and double sink vanity.
by FitzHarris Designs
Example of an arts and crafts marble floor alcove shower design in DC Metro with an undermount sink
Example of an arts and crafts marble floor alcove shower design in DC Metro with an undermount sink

Sponsored
Columbus, OH

Hope Restoration & General Contracting
Columbus Design-Build, Kitchen & Bath Remodeling, Historic Renovations

 Coffey & Co. House of Interiors
Lisza Coffey Photography
Example of a mid-sized minimalist gray one-story stone flat roof design in Omaha with a shingle roof
Example of a mid-sized minimalist gray one-story stone flat roof design in Omaha with a shingle roof

 Corynne Pless
Photo: Corynne Pless © 2013 Houzz
Bedroom - eclectic bedroom idea in New York with gray walls and no fireplace
Bedroom - eclectic bedroom idea in New York with gray walls and no fireplace

 WINN Design+Build
Stacy Zarin-Goldberg
Example of a mid-sized arts and crafts yellow two-story concrete fiberboard gable roof design in DC Metro with a shingle roof
Example of a mid-sized arts and crafts yellow two-story concrete fiberboard gable roof design in DC Metro with a shingle roof

 James Maynard- Vantage Imagery LLC
James Maynard
Inspiration for a contemporary wooden floating open staircase remodel in Denver
Inspiration for a contemporary wooden floating open staircase remodel in Denver

 Midtown Custom Homes, LLC
Sherwin Williams Dover White Exterior
Sherwin Williams Tricorn Black garage doors
Ebony stained front door and cedar accents on front
Example of a mid-sized transitional white two-story stucco house exterior design in Raleigh with a mixed material roof
Example of a mid-sized transitional white two-story stucco house exterior design in Raleigh with a mixed material roof

 Timothy C l i t e s
Inspiration for a mid-sized craftsman medium tone wood floor sunroom remodel in DC Metro with a skylight



 Metropolis Construction
Bungalow bathroom with classic details.
Example of an arts and crafts bathroom design in Minneapolis
Example of an arts and crafts bathroom design in Minneapolis

 WERK | Building Modern
1920s bungalow gutted for open concept living/kitchen/dining with enhanced natural light via new skylights and garden window - Interior Architecture: HAUS | Architecture + BRUSFO - Construction Management: WERK - Photo: HAUS | Architecture For Modern Lifestyles

 HA Architecture
Photo by: Leonid Furmansky
Large transitional metal straight open staircase photo in Austin
Large transitional metal straight open staircase photo in Austin



Sponsored
Columbus, OH
Hope Restoration & General Contracting
Columbus Design-Build, Kitchen & Bath Remodeling, Historic Renovations

 Visual Jill Inc.
This side shot shows how the original bungalow was extended with cedar siding. Photo by Nate Wahh.
Example of a trendy exterior home design in San Francisco
Example of a trendy exterior home design in San Francisco

 User
While not overly large by way of swimming purposes, the Pool allows the comfort of sunbathing on its umbrella covered wet shelf that is removable when full sunlight is required to work away those winter whites. Illuminated water runs around a wooden deck that feels as if you are floating over the pool and a submerged spa area transports you to the back of a yacht in harbor at night time.
The linear fire pit provides warmth on those rarely found winter days in Naples, yet offers nightly ambiance to the adjacent Spa or Lanai area for a focal point when enjoying the use of it. 12” x 24” Shell Stone lines the pool and lanai deck to create a tranquil pallet that moves the eye across its plain feel and focuses on the glass waterline tile and light grey glass infused pebble finish.
LED Bubblers line the submerged gas heated Spa so as to create both a sound and visual barrier to enclose the resident of this relaxation space and allow them to disappear into the warmth of the water while enjoying the ambient noise of their affects.

 Whitestone Building and Renovations
One level bungalow
Photo Credit- Natalie Wyman
Inspiration for a small modern black one-story mixed siding house exterior remodel with a shingle roof
Inspiration for a small modern black one-story mixed siding house exterior remodel with a shingle roof
41