
Search results for "Bungalow" in Home Design Ideas



 Joel Contreras
Jason Roehner
Freestanding bathtub - industrial white tile and subway tile medium tone wood floor freestanding bathtub idea in Phoenix with wood countertops, an integrated sink, white walls, flat-panel cabinets, medium tone wood cabinets and brown countertops
Freestanding bathtub - industrial white tile and subway tile medium tone wood floor freestanding bathtub idea in Phoenix with wood countertops, an integrated sink, white walls, flat-panel cabinets, medium tone wood cabinets and brown countertops
Find the right local pro for your project

 Carley M Design Studio
A design and build project of a California craftsman bungalow in the Silverlake section of Los Angeles,featuring beautiful drought tolerant landscaping, horizontal cider wood fencing and bright, robin egg blue from door. Design, Construction and Staging by Carley Montgomery and Agofofu.
Photography by Eric Charles.

 WEST ELEVATION ARCHITECTS INC
1920's Beach Bungalow was revised to provide enlarged seating at front yard, Pergola at entry, new color pallet to coordinate with existing brick, water features to mitigate traffic noise, and revised landscaping. David Patterson Photography

 Metropolis Drafting and Construction Inc
Who said that a Burbank bungalow home needs to be doll and old fashioned.
In this Burbank remodeling project we took this 1200sq. bungalow home and turned it to a wonderful mixture of European modern kitchen space and calm transitional modern farmhouse furniture and flooring.
The kitchen was a true challenge since space was a rare commodity, but with the right layout storage and work space became abundant.
A floating 5' long sitting area was constructed and even the back face of the cabinets was used for wine racks.
Exterior was updated as well with new black windows, new stucco over layer and new light fixtures all around.
both bedrooms were fitted with huge 10' sliding doors overlooking the green backyard.

 Bungalow 56
Samantha Goh
Large country formal and enclosed brown floor and dark wood floor living room photo in San Diego with white walls, a standard fireplace, a brick fireplace and a wall-mounted tv
Large country formal and enclosed brown floor and dark wood floor living room photo in San Diego with white walls, a standard fireplace, a brick fireplace and a wall-mounted tv


 WEST ELEVATION ARCHITECTS INC
Existing cabinets were re-purposed, Laundry center removed from kitchen, and opening created to central hall, providing improved circulation, daylighting and cross-ventilation. New appliances, flooring & cabinet hardware were integrated into existing kitchen.
David Patterson Photography

 Fluidesign Studio
Building Design, Plans, and Interior Finishes by: Fluidesign Studio I Builder: Anchor Builders I Photographer: sethbennphoto.com
Inspiration for a craftsman mudroom remodel in Minneapolis with yellow walls
Inspiration for a craftsman mudroom remodel in Minneapolis with yellow walls

 Hoy Landscaping Inc.
Inspiration for a mid-sized craftsman partial sun front yard brick garden path in Chicago for fall.

 Kelley Design Group
Example of a small beach style green one-story concrete fiberboard gable roof design in Austin with a metal roof
 Kelley Design Group
Small coastal green one-story concrete fiberboard gable roof idea in Austin with a metal roof

 Finesse, Inc.
This charming cottage has an updated Craftsman feel with its new siding, front porch, windows and fresh paint.
Photo: Jessica Abler, Los Angeles, CA
Mid-sized craftsman green one-story wood gable roof idea in Los Angeles
Mid-sized craftsman green one-story wood gable roof idea in Los Angeles

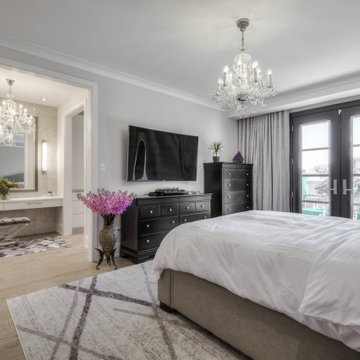
 Intrinsic Studio Co.
Inspiration for a small contemporary master medium tone wood floor and beige floor bedroom remodel in Toronto with gray walls and no fireplace
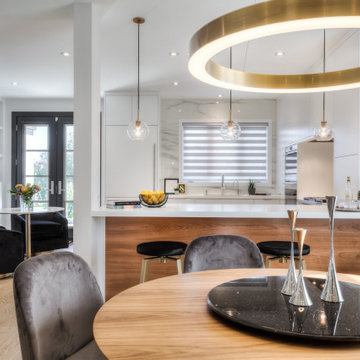 Intrinsic Studio Co.
Eat-in kitchen - mid-sized contemporary u-shaped medium tone wood floor and beige floor eat-in kitchen idea in Toronto with an undermount sink, flat-panel cabinets, white cabinets, quartz countertops, white backsplash, stone slab backsplash, stainless steel appliances, a peninsula and white countertops
 Intrinsic Studio Co.
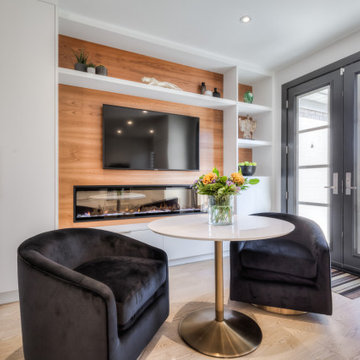
Inspiration for a mid-sized contemporary u-shaped medium tone wood floor and beige floor eat-in kitchen remodel in Toronto with flat-panel cabinets, white cabinets, quartz countertops, white countertops and wood backsplash
 Intrinsic Studio Co.
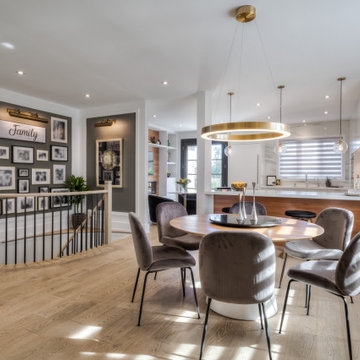
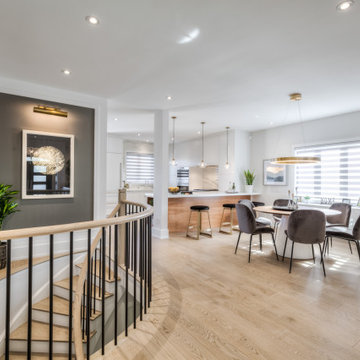
Inspiration for a mid-sized contemporary medium tone wood floor and beige floor kitchen/dining room combo remodel in Toronto with white walls and no fireplace

Sponsored
Columbus, OH

Hope Restoration & General Contracting
Columbus Design-Build, Kitchen & Bath Remodeling, Historic Renovations
 Intrinsic Studio Co.
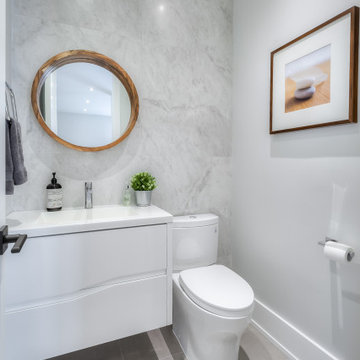
Trendy gray tile and porcelain tile porcelain tile and gray floor bathroom photo in Toronto with flat-panel cabinets, white cabinets, a two-piece toilet, gray walls and an integrated sink
 Intrinsic Studio Co.

Small trendy u-shaped ceramic tile and gray floor dedicated laundry room photo in Toronto with an undermount sink, flat-panel cabinets, beige cabinets, quartzite countertops, white walls, a stacked washer/dryer and white countertops
 Intrinsic Studio Co.
Staircase - mid-sized contemporary wooden curved mixed material railing staircase idea in Toronto with wooden risers
7