
Search results for "Bunkbeds" in Home Design Ideas

 Marnie Custom Homes
Inspiration for a bedroom coastal gender-neutral carpeted kids' bedroom remodel in DC Metro with blue walls

 AJS Design Associates
Jim Rambo
Mid-sized beach style guest bedroom photo in Philadelphia with blue walls
Mid-sized beach style guest bedroom photo in Philadelphia with blue walls

 Nicole Gibbons Studio LLC
A whimsical shared kids bedroom with a soft aqua and vibrant yellow color scheme . Photo by David Land
Example of a bedroom transitional gender-neutral carpeted kids' bedroom design in New York with blue walls
Example of a bedroom transitional gender-neutral carpeted kids' bedroom design in New York with blue walls
Find the right local pro for your project

 THINK Architecture, Inc.
Example of a large and bedroom mountain style guest and gender-neutral carpeted and gray floor kids' bedroom design in Salt Lake City with white walls and no fireplace

 Triton Builders Inc
Uneek Image
Bedroom trendy gender-neutral carpeted and gray floor kids' bedroom photo in Orlando with multicolored walls
Bedroom trendy gender-neutral carpeted and gray floor kids' bedroom photo in Orlando with multicolored walls

 eden c. tepper
ron rosenzweig
Bedroom beach style medium tone wood floor and brown floor kids' bedroom photo in Miami with white walls
Bedroom beach style medium tone wood floor and brown floor kids' bedroom photo in Miami with white walls

 Mimi & Hill interiors
Bedroom and mid-sized beach style boy carpeted and gray floor kids' bedroom photo in New York with blue walls


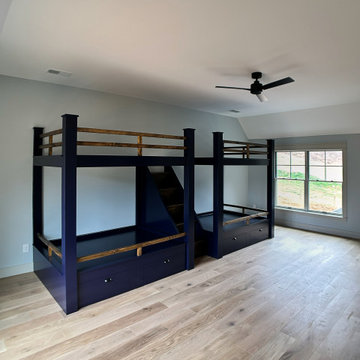
 Luxe Custom Homes
This spacious kids bedroom or guest room features stunning custom bunk beds with solid wood accents creating a bold modern farmhouse vibe perfect for siblings or overnight visitors.
Built-in wooden stairs provide safe easy access while integrated under-bed drawers and storage compartments maximize organization and hide clutter effortlessly.
The elevated bunk design with guardrails and open platforms adds playful height without overwhelming the room complemented by light oak hardwood flooring that warms the space and soft neutral walls that keep it bright and timeless.
A sleek black ceiling fan circulates air quietly overhead while large windows flood the area with natural light and hillside views. This thoughtful custom bunk setup blends durability style and smart storage inspiring families to create fun functional shared bedrooms or versatile guest spaces that impress and adapt over time.

 Visbeen Architects
This cozy lake cottage skillfully incorporates a number of features that would normally be restricted to a larger home design. A glance of the exterior reveals a simple story and a half gable running the length of the home, enveloping the majority of the interior spaces. To the rear, a pair of gables with copper roofing flanks a covered dining area that connects to a screened porch. Inside, a linear foyer reveals a generous staircase with cascading landing. Further back, a centrally placed kitchen is connected to all of the other main level entertaining spaces through expansive cased openings. A private study serves as the perfect buffer between the homes master suite and living room. Despite its small footprint, the master suite manages to incorporate several closets, built-ins, and adjacent master bath complete with a soaker tub flanked by separate enclosures for shower and water closet. Upstairs, a generous double vanity bathroom is shared by a bunkroom, exercise space, and private bedroom. The bunkroom is configured to provide sleeping accommodations for up to 4 people. The rear facing exercise has great views of the rear yard through a set of windows that overlook the copper roof of the screened porch below.
Builder: DeVries & Onderlinde Builders
Interior Designer: Vision Interiors by Visbeen
Photographer: Ashley Avila Photography

 Renae Cohen Interiors
Photos by Christopher Galluzzo Visuals
Example of a mid-sized transitional guest carpeted bedroom design in New York with gray walls and no fireplace
Example of a mid-sized transitional guest carpeted bedroom design in New York with gray walls and no fireplace

 Ryan Siphers Photography
Photograph by Ryan Siphers Photography
Architects: De Jesus Architecture & Design
Kids' room - tropical medium tone wood floor and brown floor kids' room idea in Hawaii with blue walls
Kids' room - tropical medium tone wood floor and brown floor kids' room idea in Hawaii with blue walls

 Amy Hilliker Certified Designer-The Design Project
Bedroom and mid-sized beach style gender-neutral ceramic tile and beige floor kids' bedroom photo with white walls

 Savvy Giving by Design
Example of a trendy carpeted and brown floor kids' room design in San Diego with white walls

 Jessica Meister
The Loon Room: Kids bunk room- As a weekly rental property built specifically for family vacations and group trips, maximizing comfortable sleeping space was a top priority. We used the extra-large bonus room above the garage as a bunk room designed for kids, but still comfortable enough for adult guests in larger groups. With 4 twin beds and a twin over full bunk this room sleeps 7 with some leftover space for a craft area and library stocked with children and young adult books.
While the slanted walls were a decorating challenge, we used the same paint color on all of the walls and ceilings to wrap the room in one cohesive color without drawing attention to the lines. The faux beams and nautical jute rope light fixtures added some fun, whimsical elements that evoke a campy, boating theme without being overly nautical, since the house is on a lake and not on the ocean. Some other great design elements include a large dresser with boat cleat pulls, and some vintage oars and a boat motor mounted to the wall on the far side of the room.
Wall Color- Wickham Grey by Benjamin Moore
Decor- My Sister's Garage

 StylHaus
Example of a study space trendy gender-neutral light wood floor and beige floor kids' study room design in New York with white walls

 Blane Steinman Architects
Bedroom beach style gender-neutral carpeted and blue floor kids' bedroom photo in Philadelphia
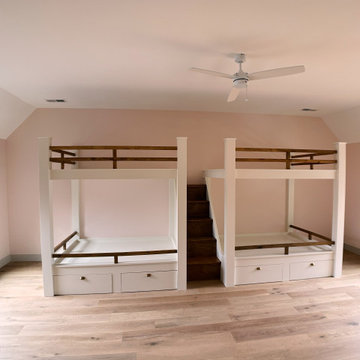 Luxe Custom Homes
This spacious kids bedroom or guest room features stunning custom bunk beds with solid wood accents creating a bold modern farmhouse vibe perfect for siblings or overnight visitors.
Built-in wooden stairs provide safe easy access while integrated under-bed drawers and storage compartments maximize organization and hide clutter effortlessly.
The elevated bunk design with guardrails and open platforms adds playful height without overwhelming the room complemented by light oak hardwood flooring that warms the space and soft neutral walls that keep it bright and timeless.
A sleek black ceiling fan circulates air quietly overhead while large windows flood the area with natural light and hillside views. This thoughtful custom bunk setup blends durability style and smart storage inspiring families to create fun functional shared bedrooms or versatile guest spaces that impress and adapt over time.

 Timberlake Homes
Bob Narod
Kids' bedroom - bedroom and mid-sized transitional boy carpeted kids' bedroom idea in Baltimore with multicolored walls
Kids' bedroom - bedroom and mid-sized transitional boy carpeted kids' bedroom idea in Baltimore with multicolored walls

 Goose Creek Builders
Ryan Bent
Kids' bedroom - bedroom rustic gender-neutral medium tone wood floor kids' bedroom idea in Burlington with beige walls
Kids' bedroom - bedroom rustic gender-neutral medium tone wood floor kids' bedroom idea in Burlington with beige walls

 DUCHATEAU Floors
This children's bedroom features DuChâteau's Antique White from The Vinyl DeLuxe Collection.
Kids' room - transitional boy medium tone wood floor kids' room idea in San Diego with multicolored walls
Kids' room - transitional boy medium tone wood floor kids' room idea in San Diego with multicolored walls
122