
Search results for "Bunkbeds" in Home Design Ideas

 Workroom C
Tween's room in the East Bay.
Photos by Eric Zepeda Studio
Mid-sized and bedroom 1950s dark wood floor kids' bedroom photo in San Francisco with no fireplace and gray walls
Mid-sized and bedroom 1950s dark wood floor kids' bedroom photo in San Francisco with no fireplace and gray walls

 JAUREGUI Architecture Interiors Construction
Piston Design
Inspiration for a bedroom timeless dark wood floor kids' bedroom remodel in Houston with white walls
Inspiration for a bedroom timeless dark wood floor kids' bedroom remodel in Houston with white walls

 Mark Keel Construction
Salt & Light Photography
Beach style guest vinyl floor kids' room photo in Miami with beige walls
Beach style guest vinyl floor kids' room photo in Miami with beige walls
Find the right local pro for your project


 Kayne Designs
Pied-a-Terre for international family. Integrated family keepsakes and antique book collection with modern, playful pieces. Kids (3) keep the space lively and contemporary.
Photos courtesy of Blonde Tulip Photography.

 Laurel Haven Homes
Inspiration for a mid-sized rustic enclosed medium tone wood floor family room remodel in Austin with a bar, beige walls, no fireplace and a wall-mounted tv

 Shoreline Architecture & Design
Kevin Meechan
Bedroom - large craftsman guest light wood floor and brown floor bedroom idea with green walls
Bedroom - large craftsman guest light wood floor and brown floor bedroom idea with green walls



 Madison Nicole Design
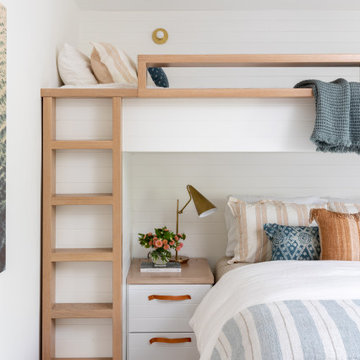
Inspiration for a coastal medium tone wood floor, brown floor and shiplap wall bedroom remodel in Los Angeles with white walls

 Miller-Roodell Architects Ltd
A room for kids or guests in a unique 'bunk style' room.
Mountain style guest dark wood floor bedroom photo with no fireplace
Mountain style guest dark wood floor bedroom photo with no fireplace

 Bergland + Cram Architects
Photos by Aaron Thomas
Example of a mid-sized beach style carpeted and beige floor family room design
Example of a mid-sized beach style carpeted and beige floor family room design

 User
Inspiration for a bedroom transitional boy dark wood floor and brown floor kids' bedroom remodel in Portland with white walls


 StudioLAB
Across from Hudson River Park, the Classic 7 pre-war apartment had not renovated in over 50 years. The new owners, a young family with two kids, desired to open up the existing closed in spaces while keeping some of the original, classic pre-war details. Dark, dimly-lit corridors and clustered rooms that were a detriment to the brilliant natural light and expansive views the existing apartment inherently possessed, were demolished to create a new open plan for a more functional style of living. Custom charcoal stained white oak herringbone floors were laid throughout the space. The dark blue lacquered kitchen cabinets provide a sharp contrast to the otherwise neutral colored space. A wall unit in the same blue lacquer floats on the wall in the Den.

 VanderHorn Architects
A nautical themed basement recreation room with shiplap paneling features v-groove board complements at the ceiling soffit and the barn doors that reveal a double bunk-bed niche with shelf space and trundle.
James Merrell Photography


 Four Brothers Design + Build
Mid-sized transitional l-shaped porcelain tile utility room photo in DC Metro with a drop-in sink, shaker cabinets, medium tone wood cabinets, quartz countertops, beige walls and a side-by-side washer/dryer

 Harper Construction Inc.
William Quarelles
Example of a bedroom and mid-sized beach style boy laminate floor and brown floor kids' bedroom design in Charleston with gray walls
Example of a bedroom and mid-sized beach style boy laminate floor and brown floor kids' bedroom design in Charleston with gray walls

 Granit Architects + Interiors
Photo Credit: Andrew Beasley
Inspiration for a bedroom and mid-sized contemporary girl medium tone wood floor and brown floor kids' bedroom remodel in London with white walls
Inspiration for a bedroom and mid-sized contemporary girl medium tone wood floor and brown floor kids' bedroom remodel in London with white walls

 Living Stone Design + Build
Tim Burleson
Inspiration for a mid-sized contemporary master dark wood floor and brown floor bedroom remodel with gray walls and no fireplace
Inspiration for a mid-sized contemporary master dark wood floor and brown floor bedroom remodel with gray walls and no fireplace
153