
Search results for "Bunkbeds" in Home Design Ideas


Find the right local pro for your project

 Visbeen Architects
This unique project was one home designed for two families. The goal was to make the space functional for both families while preserving the integrity of the design. The result is a clean yet aggressive design emphasizing comfortable living for parents and kids. Multiple owner suites are situated on the main level with access to gorgeous views and outdoor living spaces. The cottage also offers plenty of bedrooms for the children - on a separate level - along with a variety of areas to gather, relax, and recreate.

 Berglund Architects
Ric Stovall
Inspiration for a mid-sized rustic guest carpeted bedroom remodel in Denver with beige walls
Inspiration for a mid-sized rustic guest carpeted bedroom remodel in Denver with beige walls


 JAUREGUI Architecture Interiors Construction
Piston Design
Example of a bedroom tuscan girl light wood floor bedroom design in Houston with pink walls
Example of a bedroom tuscan girl light wood floor bedroom design in Houston with pink walls



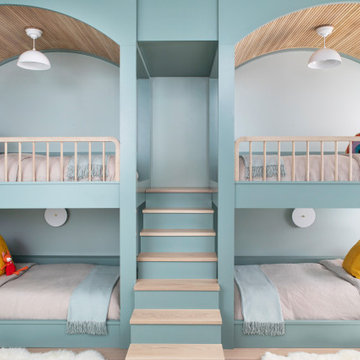



 Devlin McNally Construction
Architect: Edmonds + Lee
Photographer: Joe Fletcher
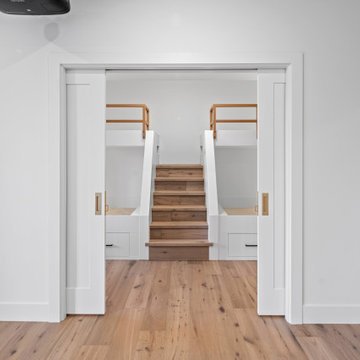
Example of a bedroom minimalist gender-neutral light wood floor and gray floor kids' bedroom design in San Francisco with white walls
Example of a bedroom minimalist gender-neutral light wood floor and gray floor kids' bedroom design in San Francisco with white walls

 DK Studio
The Ranch Pass Project consisted of architectural design services for a new home of around 3,400 square feet. The design of the new house includes four bedrooms, one office, a living room, dining room, kitchen, scullery, laundry/mud room, upstairs children’s playroom and a three-car garage, including the design of built-in cabinets throughout. The design style is traditional with Northeast turn-of-the-century architectural elements and a white brick exterior. Design challenges encountered with this project included working with a flood plain encroachment in the property as well as situating the house appropriately in relation to the street and everyday use of the site. The design solution was to site the home to the east of the property, to allow easy vehicle access, views of the site and minimal tree disturbance while accommodating the flood plain accordingly.

 User
The wood built-in bunk beds with pipe railing.
Image by Hudson Photography
Inspiration for a bedroom and mid-sized farmhouse gender-neutral medium tone wood floor kids' bedroom remodel in Birmingham with blue walls
Inspiration for a bedroom and mid-sized farmhouse gender-neutral medium tone wood floor kids' bedroom remodel in Birmingham with blue walls

 FeliFam Kids Rooms ESP
Example of a mid-sized boy laminate floor and brown floor playroom design in Chicago with white walls


 Lark Architecture
The custom built bed loft incorporates deep bookshelves that double as steps into the loft. The large desk features a magnetic stainless steel back and multiple grommets for concealing cables below.
 LIDA Homes
 Interior Designer - Sarah Ellwood
Bedroom - large french country guest medium tone wood floor and brown floor bedroom idea in Vancouver with white walls
Bedroom - large french country guest medium tone wood floor and brown floor bedroom idea in Vancouver with white walls
202