
Search results for "Bunkie" in Home Design Ideas

 Foreshew Design Associates
Daniel Weylie

Inspiration for a transitional living room remodel in Toronto
Inspiration for a transitional living room remodel in Toronto

Find the right local pro for your project

 Nastasi Vail Design
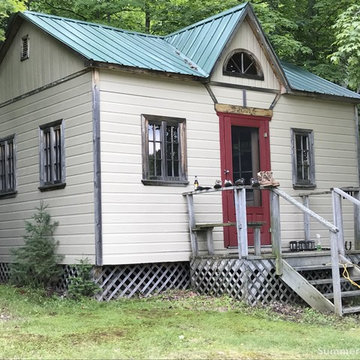
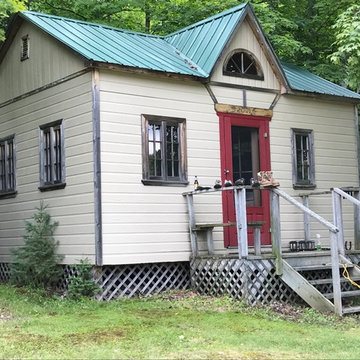
Once a chicken coop now a cottage. The little out building was scrubbed and white washed on the interior. The internal structure was left exposed for rustic charm. An outside bathroom provides an invigorating environment for morning or midnight ablutions. Photo by Brea McDonald http://www.breamcdonald.com/


 Summerwood Products
14' x 12' Kepler Creek Cabin in Toronto, ON.
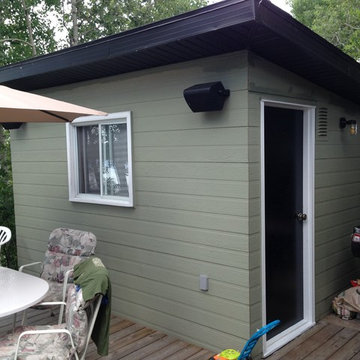
Example of a minimalist home design design in Toronto
Example of a minimalist home design design in Toronto

 Summerwood Products
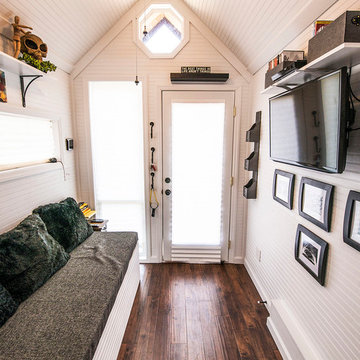
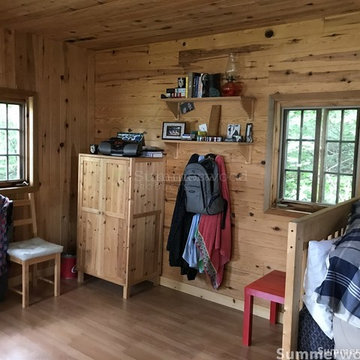
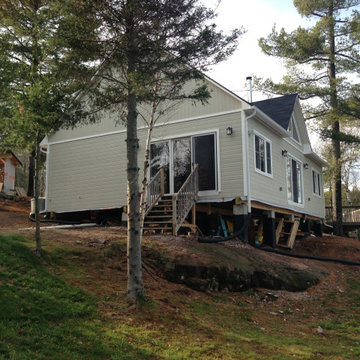
Inside look of a wood cottage
Inspiration for a modern living room remodel in Toronto
Inspiration for a modern living room remodel in Toronto

 Summerwood Products
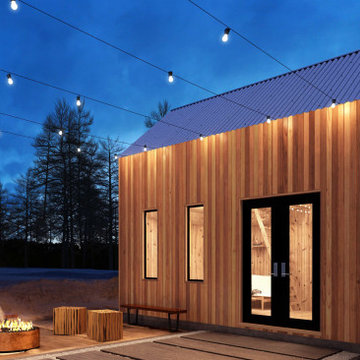
Ready for a cozy winter in your cabin? We are just as excited as you are!
Minimalist family room photo in Toronto
Minimalist family room photo in Toronto
 Legacy Custom Homes
Ryan Garvin

Bedroom beach style guest and gender-neutral light wood floor kids' bedroom photo in Orange County with no fireplace and white walls
Bedroom beach style guest and gender-neutral light wood floor kids' bedroom photo in Orange County with no fireplace and white walls

 Vitra
Vitra"Diogene," a cabin designed by Renzo Piano and RPBW for Vitra, installed at the Vitra Campus in Weil am Rhein, Germany. Photographer: Julien Lanoo © Vitra

 Anthology Woods
Painted White Reclaimed Wood wall paneling clads this guest sleeping space in an Oregon cottage. The beams above the bed are weathered gray Douglas Fir sourced from Anthology Woods. A library ladder provides access to the storage loft above, and the vaulted space has a reclaimed wood feature wall. Generous windows bathe the space in bright natural light.


17