
Search results for "Bunkie" in Home Design Ideas
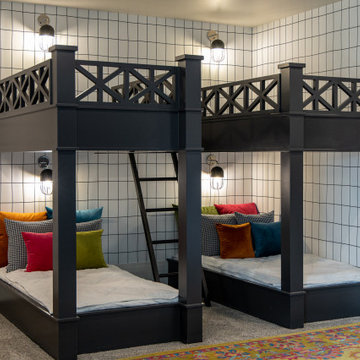

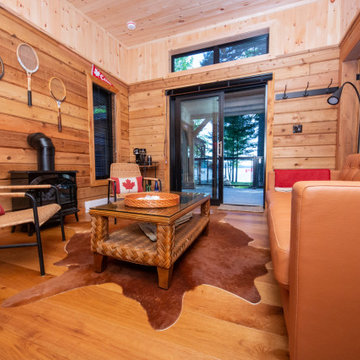
 Glen Burn Trail
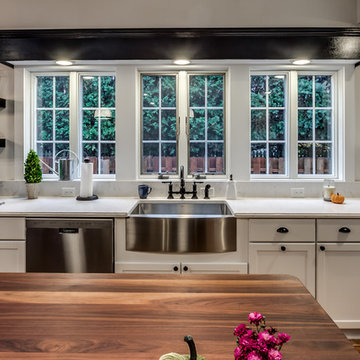
Chic transitional kitchen with black and white design. Engineered hickory hardwood flooring, walnut butcher block island top in open plan great room.
Example of a large transitional u-shaped light wood floor open concept kitchen design in New York with a farmhouse sink, recessed-panel cabinets, black cabinets, quartz countertops, white backsplash, glass tile backsplash, stainless steel appliances and an island
Example of a large transitional u-shaped light wood floor open concept kitchen design in New York with a farmhouse sink, recessed-panel cabinets, black cabinets, quartz countertops, white backsplash, glass tile backsplash, stainless steel appliances and an island

 MAAD Architects
The NotShed is an economical solution to the need for high quality home office space. Designed as an accessory structure to compliment the primary residence.
Find the right local pro for your project

 Raymour & Flanigan Furniture and Mattresses
Alice Wingerden, www.thoughtsfromalice.com
Bunk Bed: Jordan Twin-Over-Twin Storage Bunk Bed
Mattress: King Koil Perfect Response Euro Top Twin Mattresses
Base: Twin Bunkie Board
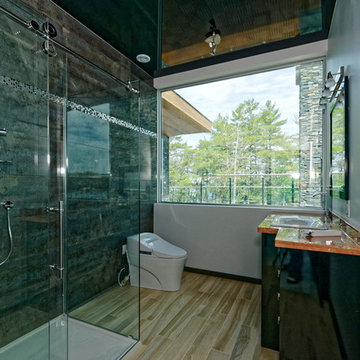
 Lakeside Architecture Inc.
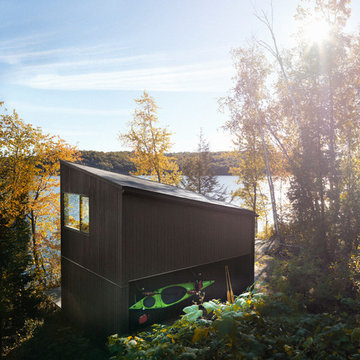
This cottage is located on Bass Island in Lake Muskoka Ontario. It is a custom designed and built cottage on a private island with two docks, a 8,500 sqft cottage and a 1,200 sq ft bunk house or bunkie. It is built facing the Lake and have wide expansive views of the Lake and gets sun all day. The cottage is a short boat ride from Post Carling and is the ultimate modernist get away.
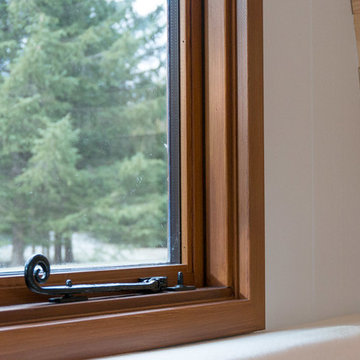
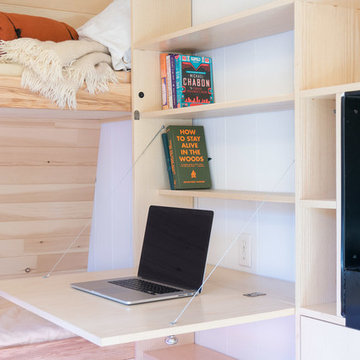
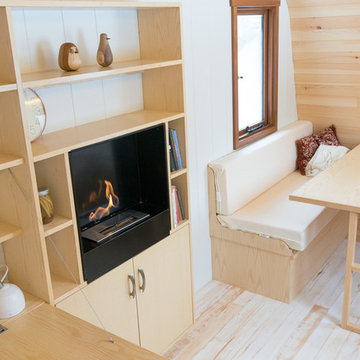
 Gute
Gutea restaurant style booth that fold down into a double bed
Home design - small modern home design idea
Home design - small modern home design idea

 Above & Beyond Building
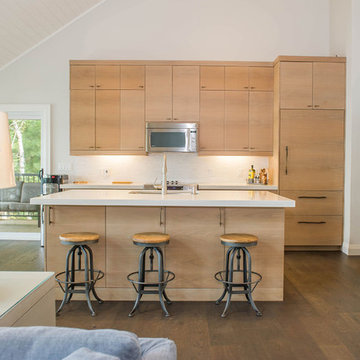
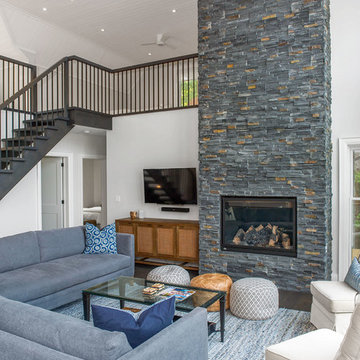
Re-defining waterfront living with this complete custom build on Kahshe Lake. A combination of classic Muskoka style and modern interior features work well to create timeless elegance and a breathtaking result.
Spatial flow of this gorgeous 1 1/2 story home was expanded vertically with the addition of loft space, highlighting the view from above. Below, in the main living area, a grand stone fireplace leads the eye upward, and is an inviting and majestic centrepiece.
The open-concept kitchen boasts sleek maple cabinetry detailed with ‘twig’ hardware and thick slab white granite providing textural interest that balances the lake and forest elements.
A fresh neutral palette was chosen for the bedrooms to echo the serene nature of the lake, providing a setting for relaxation and calm.
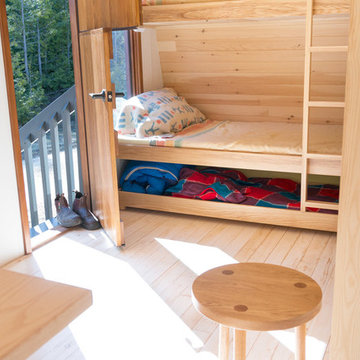
We added functional and recreational space with the construction of two outbuildings – a bunkie/sleeping cabin and a land boathouse, as well as a custom, wrap around screened porch and Muskoka Room.
 Lakeside Architecture Inc.
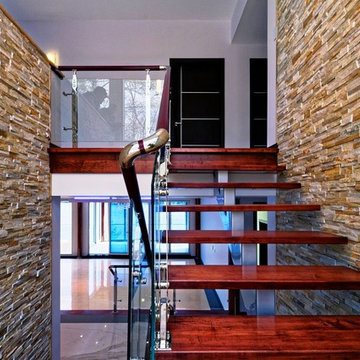
This cottage is located on Bass Island in Lake Muskoka Ontario. It is a custom designed and built cottage on a private island with two docks, a 8,500 sqft cottage and a 1,200 sq ft bunk house or bunkie. It is built facing the Lake and have wide expansive views of the Lake and gets sun all day. The cottage is a short boat ride from Post Carling and is the ultimate modernist get away.
 Design Loft Bracebridge
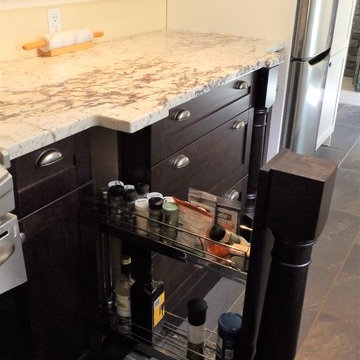
Previous Antique Dealers wanted something different in their 1950's Cabin/Bunkie. I designed a furniture-like piece using standard cabinetry to make it look like they used an antique in their kitchen. "Java" Stained Maple "Oxfordshire" Shaker from Urban Effects Cabinetry.
Designer - Geoff Marks
Photos by Geoff Marks
 Above & Beyond Building
Re-defining waterfront living with this complete custom build on Kahshe Lake. A combination of classic Muskoka style and modern interior features work well to create timeless elegance and a breathtaking result.
Spatial flow of this gorgeous 1 1/2 story home was expanded vertically with the addition of loft space, highlighting the view from above. Below, in the main living area, a grand stone fireplace leads the eye upward, and is an inviting and majestic centrepiece.
The open-concept kitchen boasts sleek maple cabinetry detailed with ‘twig’ hardware and thick slab white granite providing textural interest that balances the lake and forest elements.
A fresh neutral palette was chosen for the bedrooms to echo the serene nature of the lake, providing a setting for relaxation and calm.
We added functional and recreational space with the construction of two outbuildings – a bunkie/sleeping cabin and a land boathouse, as well as a custom, wrap around screened porch and Muskoka Room.




 MVK Landscape Design Studio
As landscape architects, we use art and science to create a balance between your needs and wants and the limitations of the environment.
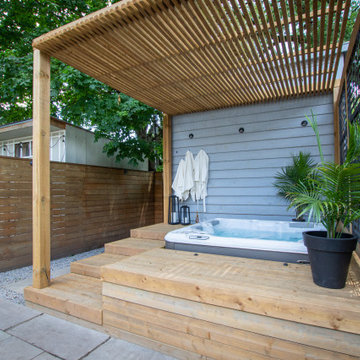
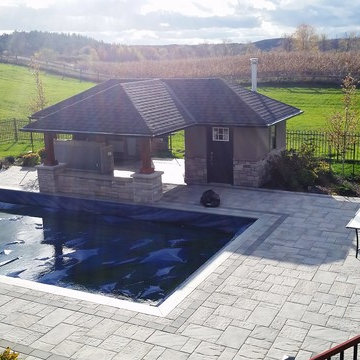
This is an example of a large backyard brick landscaping in Toronto.
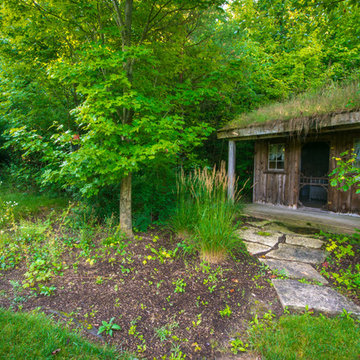
This is an example of a large backyard brick landscaping in Toronto.

26