
Search results for "Bunkie" in Home Design Ideas

 Katya Grozovskaya Photography
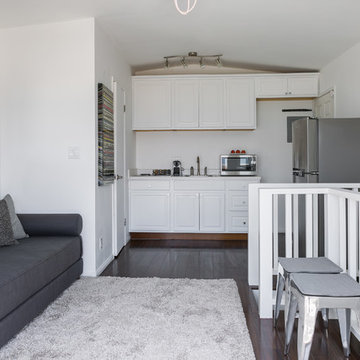
Contemporary design of living room combined with kitchen in small cozy guest house on the beach. White walls, light furniture, modern art... Perfect beach house with ocean view for a small vocation.
 Lakeview Interior Design
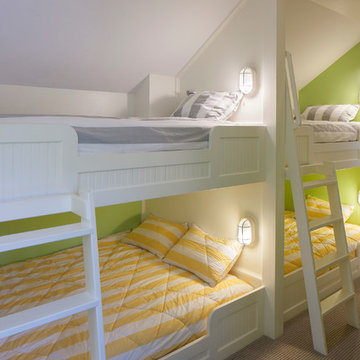
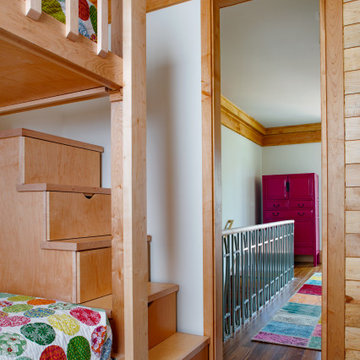
Sleep over party! This bunk room has 6 beds (2 not pictured) with a queen on the bottoms and twins on the top to maximize space and create equal distance due to the pitch in the roof. Each light functions on their own so guests can read or hang out in their own little space.
-photo by Tippett Photo, Grand Rapids
Find the right local pro for your project
 M & J Construction
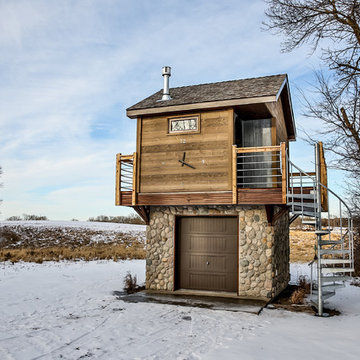
A tiny house/guest house we built. Right now the homeowners will be using the lower part of home to house a Razor and outdoor games for their grand-kids. It was wired to finish off in the future. The spiral stairway is galvanized steel --- should last a lifetime! The clock is outdoor rated and actually keeps time! We installed 2 round windows -- 1 3' (back - shown) and 1 4' (front). There is a gas stove inside.
Photo Credit: 5foot20 design lounge
 American Antique Hardwoods
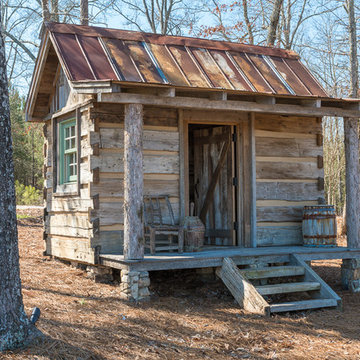
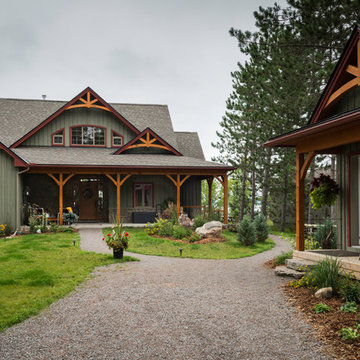
This backwoods lodge is nothing short of a true mountain retreat. Hand Hewn Timbers and Locus Railing set the framework for the wrap-around porch overlooking the lake. Our custom cabinetry team crafted the kitchen cabinets, bar top and bathroom vanities. The inside on this home features a variety of our wall and ceiling materials. The walls are lined with our painted Barn Wood, Hayley Bark and Veneers. The vaulted ceiling is outfitted with our mixed Barn Wood to tie in the color variety and texture across the entire home. Photo by Kevin Meechan
 Lynne Barton Bier - Home on the Range Interiors
Photography: Paige Hayes
homeontherangeinteriors.com
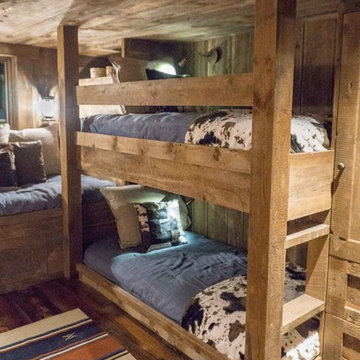
Example of a mountain style guest medium tone wood floor bedroom design in Denver with no fireplace
Example of a mountain style guest medium tone wood floor bedroom design in Denver with no fireplace



 Raymour & Flanigan Furniture and Mattresses
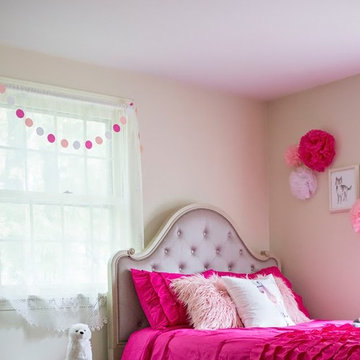
Alice Wingerden, www.thoughtsfromalice.com
http://www.thoughtsfromalice.com/2017/10/choosing-girls-bedroom-furniture.html
Bed: Mila Full Platform Bed
Base: Full Bunkie Board
Mattress: King Koil Full Mattress


 Brydges Landscape Architecture
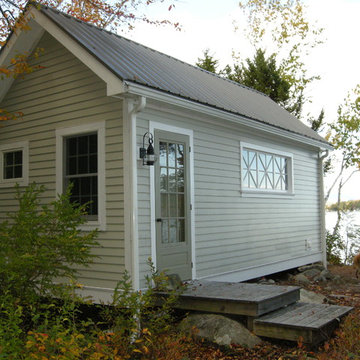
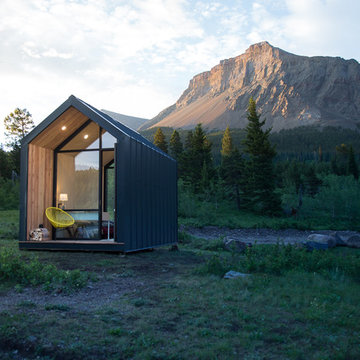
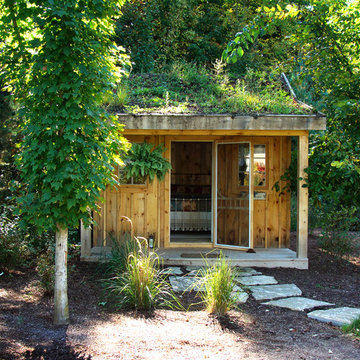
The green roof of this little bunkie seamlessly blends it into the surrounding woodlot.
Design ideas for a backyard landscaping in Toronto.
Design ideas for a backyard landscaping in Toronto.


 Ô Naturel
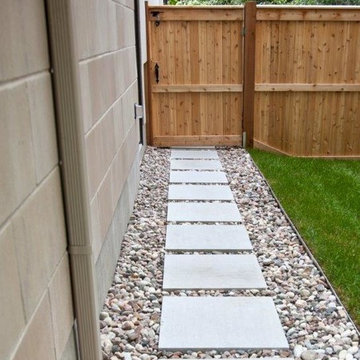
Nice and calm back yard in the city by Ô Naturel Landscaping, Ô Naturel aménagement paysager.
www.o-naturel.com , www.facebook.com/onaturelamenagementpaysager

 Lakeside Architecture Inc.
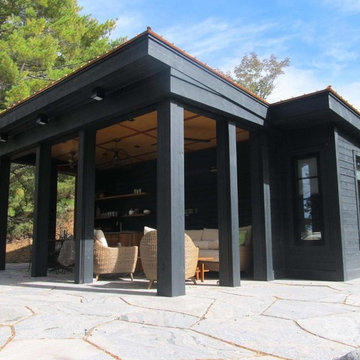

This cottage is located on Bass Island in Lake Muskoka Ontario. It is a custom designed and built cottage on a private island with two docks, a 8,500 sqft cottage and a 1,200 sq ft bunk house or bunkie. It is built facing the Lake and have wide expansive views of the Lake and gets sun all day. The cottage is a short boat ride from Post Carling and is the ultimate modernist get away.
 Above & Beyond Building

Re-defining waterfront living with this complete custom build on Kahshe Lake. A combination of classic Muskoka style and modern interior features work well to create timeless elegance and a breathtaking result.
Spatial flow of this gorgeous 1 1/2 story home was expanded vertically with the addition of loft space, highlighting the view from above. Below, in the main living area, a grand stone fireplace leads the eye upward, and is an inviting and majestic centrepiece.
The open-concept kitchen boasts sleek maple cabinetry detailed with ‘twig’ hardware and thick slab white granite providing textural interest that balances the lake and forest elements.
A fresh neutral palette was chosen for the bedrooms to echo the serene nature of the lake, providing a setting for relaxation and calm.
We added functional and recreational space with the construction of two outbuildings – a bunkie/sleeping cabin and a land boathouse, as well as a custom, wrap around screened porch and Muskoka Room.
23