
Search results for "Bunkie" in Home Design Ideas
 Josh Atkinson - Atkinson Pools and Spas
Karson Photography

Mid-sized trendy backyard concrete paver and rectangular pool house photo in Charleston
Mid-sized trendy backyard concrete paver and rectangular pool house photo in Charleston


 Andrew Heiser
Example of a small beach style backyard gravel drought-tolerant and full sun patio container garden design for summer in Los Angeles with a roof extension
Find the right local pro for your project

 Lydia Uzzell Interior Design

Kitchen - transitional galley dark wood floor kitchen idea with a farmhouse sink, shaker cabinets, white cabinets, wood countertops, gray backsplash and two islands
 RLH Studio
Spacecrafting Photography
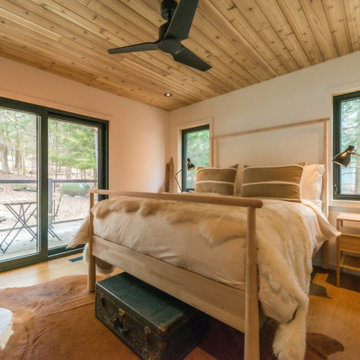

Inspiration for a coastal guest medium tone wood floor and shiplap ceiling bedroom remodel in Minneapolis with beige walls
Inspiration for a coastal guest medium tone wood floor and shiplap ceiling bedroom remodel in Minneapolis with beige walls

 User
UserAdam Cameron Photography
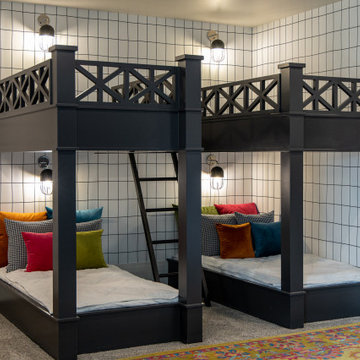

Example of a bedroom and mid-sized transitional gender-neutral concrete floor kids' bedroom design in Charlotte with white walls
Example of a bedroom and mid-sized transitional gender-neutral concrete floor kids' bedroom design in Charlotte with white walls

 Hoffman Grayson Architects LLP
You enter the Tea House, named Petunia, through a pair of custom mahogany French Doors.
Glen Grayson, Architect
Example of a detached studio / workshop shed design in New York
Example of a detached studio / workshop shed design in New York

 GreatFurnitureDeal
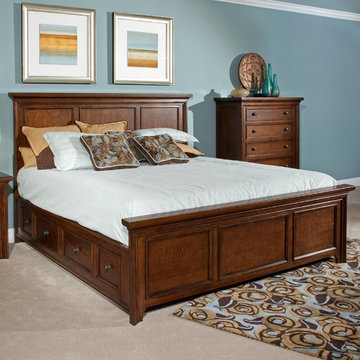
Abbott Bay Panel Bed in King size as shown includes:
4880-258 Panel Headboard, King size, W83-1/2 D3-3/4 H58
4880-259 Panel Footboard, King size, W83-1/2 D3-3/4 H26
*Abbott Bay Single Storage Side Rail includes:
One rail with four drawers.
Requires an additional Storage Side Rail or Panel Side Rail.
1 rail with 4 drawers, requires an additional -477 or -478, requires a slat
roll or bunkie board, includes long center legs
*Abbott Bay Single Panel Side Rail includes:
One rail.
Requires an additional Storage Side Rail or Panel Side Rail.
1 rail, requires an additional -477 or -478, requires a slat roll or bunkie
board, includes long center legs
 Trumark Cabinetry Ltd.
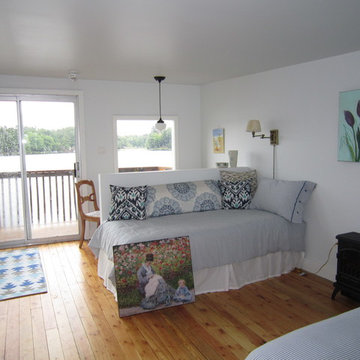
Guest Bunkie - Open concept 1 Bedroom w/ ensuite
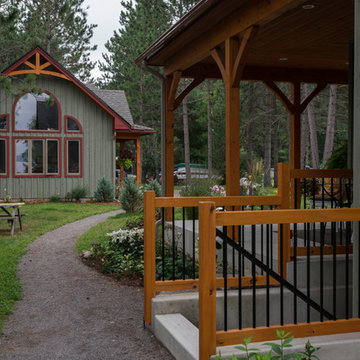
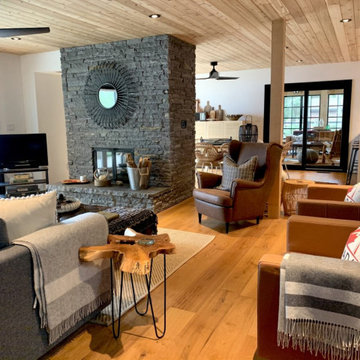
Example of a small beach style guest light wood floor bedroom design in Toronto with white walls and no fireplace
Example of a small beach style guest light wood floor bedroom design in Toronto with white walls and no fireplace

Eat-in kitchen - small shabby-chic style u-shaped travertine floor eat-in kitchen idea in Houston with recessed-panel cabinets, white cabinets, quartz countertops, white backsplash, ceramic backsplash, stainless steel appliances and no island

 VanderHorn Architects
A nautical themed basement recreation room with shiplap paneling features v-groove board complements at the ceiling soffit and the barn doors that reveal a double bunk-bed niche with shelf space and trundle.
James Merrell Photography

 NB Design Group, Inc
Children's bunk room provides plenty of sleeping arrangements and integrated storage.
Inspiration for a mid-sized rustic guest dark wood floor and black floor bedroom remodel in Seattle with white walls
Inspiration for a mid-sized rustic guest dark wood floor and black floor bedroom remodel in Seattle with white walls
 finegraintx
Architecture by ThoughtBarn
Photography by Nick Simonite

Example of a trendy guest concrete floor and gray floor bedroom design in Austin with beige walls and no fireplace
Example of a trendy guest concrete floor and gray floor bedroom design in Austin with beige walls and no fireplace
 Neilson Design Studio

Small elegant green one-story wood exterior home photo in Toronto with a hip roof and a shingle roof

35