
Search results for "Bunkie" in Home Design Ideas

 Level Design Build

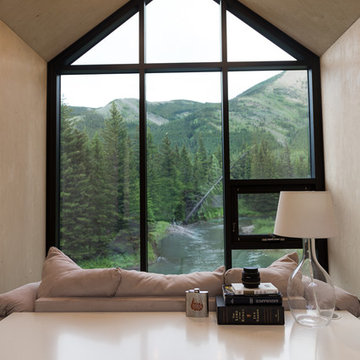
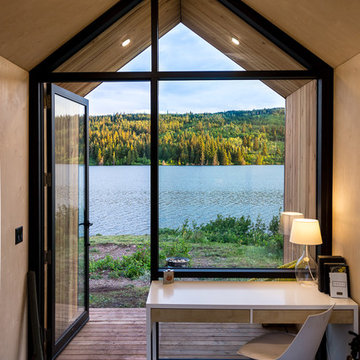
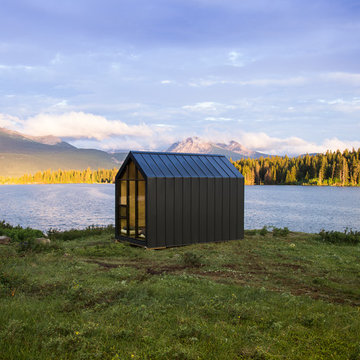

This backyard garden studio with a modern design provides a comfortable and stylish retreat for a home office, art studio, cottage bunkie or for backyard entertaining. The layout features two built in work stations, and a built-in sofa bench that can be used for reading, watching televisions or an afternoon nap. A second story loft provides space for storage, a kid's play area or a separate space for lounging. With a footprint just over 100 square feet, this studio makes efficient use of space while minimizing the footprint of the backyard and may be constructed without a permit in many jurisdictions (check your local building code).
 Limestone Trail Co. Inc.

Coach House, 12'x20' with a 7' x 10' wing
Large mountain style detached one-car garage photo in Toronto
Large mountain style detached one-car garage photo in Toronto
Find the right local pro for your project
 Violandi and Warner Interiors
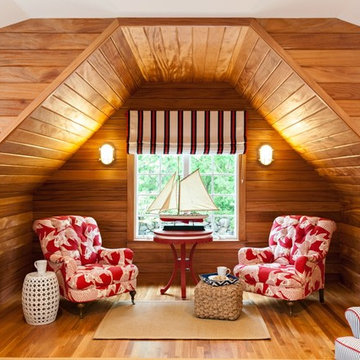
Inspiration for a coastal medium tone wood floor family room remodel in Boston
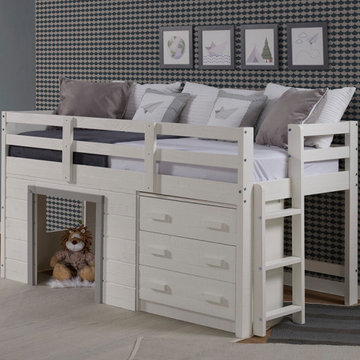
 Bob Mills Furniture
Sweet dreams does not start to describe this little jewel, as it brings space savings and functionality to
every room. The bed has a 3 drawer storage chest and bookcase as well as open storage. The bed is mattress ready so no bunkie board is needed.

 Thommoknockers Custom Decks
Cedar 2x6 deck facing Bunkie cottage. Invisirail railing using 2"x2" black Vista posts.
Railing found at www.deckshoppe.com
Mid-sized beach style backyard deck photo in Toronto with a roof extension
Mid-sized beach style backyard deck photo in Toronto with a roof extension

 Talla Skogmo Interior Design

Bedroom mountain style carpeted and gray floor kids' bedroom photo in Minneapolis with beige walls
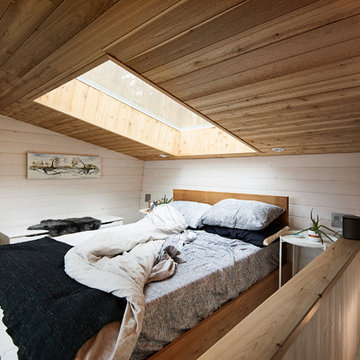

 Jessica Meister
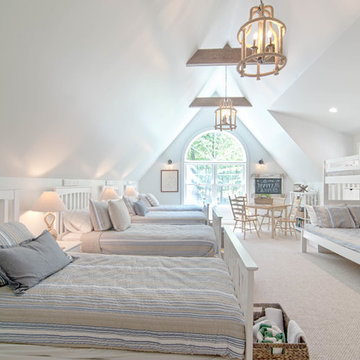

The Loon Room: Kids bunk room-As a weekly rental property built specifically for family vacations and group trips, maximizing comfortable sleeping space was a top priority. We used the extra-large bonus room above the garage as a bunk room designed for kids, but still comfortable enough for adult guests in larger groups. With 4 twin beds and a twin over full bunk this room sleeps 7 with some leftover space for a craft area and library stocked with children and young adult books.
While the slanted walls were a decorating challenge, we used the same paint color on all of the walls and ceilings to wrap the room in one cohesive color without drawing attention to the lines. The faux beams and nautical jute rope light fixtures added some fun, whimsical elements that evoke a campy, boating theme without being overly nautical, since the house is on a lake and not on the ocean. Some other great design elements include a large dresser with boat cleat pulls, and some vintage oars and a boat motor mounted to the wall on the far side of the room.
Wall Color- Wickham Grey by Benjamin Moore
Decor- My Sister's Garage

 Raymour & Flanigan Furniture and Mattresses
Alice Wingerden, www.thoughtsfromalice.com
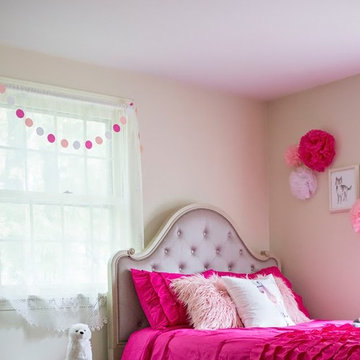
http://www.thoughtsfromalice.com/2017/10/choosing-girls-bedroom-furniture.html
Bed: Mila Full Platform Bed
Base: Full Bunkie Board
Mattress: King Koil Full Mattress
 Raymour & Flanigan Furniture and Mattresses
Alice Wingerden, www.thoughtsfromalice.com
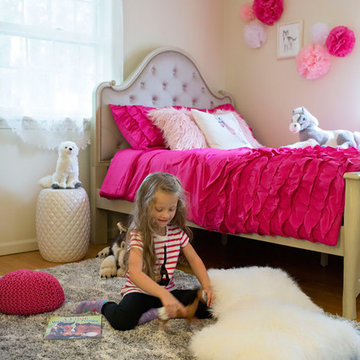
http://www.thoughtsfromalice.com/2017/10/choosing-girls-bedroom-furniture.html
Bed: Mila Full Platform Bed
Mattress: King Koil Full Mattress
Base: Full Bunkie Board
Rug: Emmerson Ash Area Rug


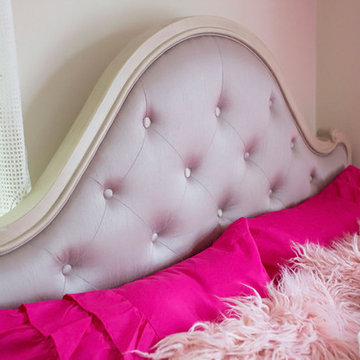 Raymour & Flanigan Furniture and Mattresses
Alice Wingerden, www.thoughtsfromalice.com
http://www.thoughtsfromalice.com/2017/10/choosing-girls-bedroom-furniture.html
Bed: Mila Full Platform Bed
Base: Full Bunkie Board
Mattress: King Koil Full Mattress
 Gute
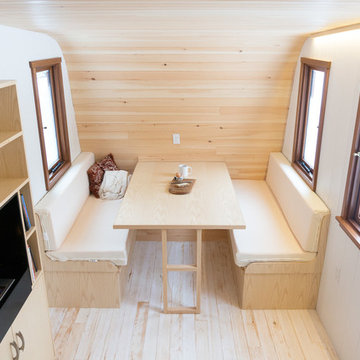
GuteThe interior end wall view of the collingwood shepherd hut with a restaurant style booth that fold down into a double bed
Example of a small minimalist open concept light wood floor dining room design with white walls, a standard fireplace and a metal fireplace
Example of a small minimalist open concept light wood floor dining room design with white walls, a standard fireplace and a metal fireplace
 John Milander Architects
John Milander Architects

Example of a mid-sized minimalist single-wall painted wood floor open concept kitchen design in Los Angeles with an undermount sink, flat-panel cabinets, white cabinets, quartz countertops, beige backsplash, subway tile backsplash, stainless steel appliances and no island
Example of a mid-sized minimalist single-wall painted wood floor open concept kitchen design in Los Angeles with an undermount sink, flat-panel cabinets, white cabinets, quartz countertops, beige backsplash, subway tile backsplash, stainless steel appliances and no island
 Level Design Build
This backyard garden studio with a modern design provides a comfortable and stylish retreat for a home office, art studio, cottage bunkie or for backyard entertaining. The layout features two built in work stations, and a built-in sofa bench that can be used for reading, watching televisions or an afternoon nap. A second story loft provides space for storage, a kid's play area or a separate space for lounging. With a footprint just over 100 square feet, this studio makes efficient use of space while minimizing the footprint of the backyard and may be constructed without a permit in many jurisdictions (check your local building code).
39