
Search results for "Bunkie" in Home Design Ideas
 Above & Beyond Building
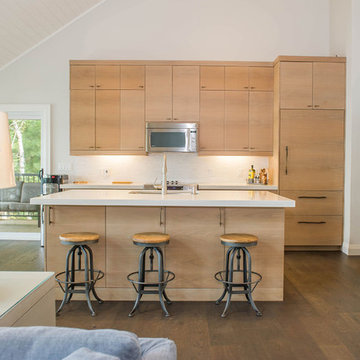
Re-defining waterfront living with this complete custom build on Kahshe Lake. A combination of classic Muskoka style and modern interior features work well to create timeless elegance and a breathtaking result.
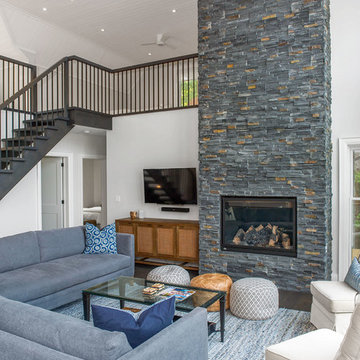
Spatial flow of this gorgeous 1 1/2 story home was expanded vertically with the addition of loft space, highlighting the view from above. Below, in the main living area, a grand stone fireplace leads the eye upward, and is an inviting and majestic centrepiece.
The open-concept kitchen boasts sleek maple cabinetry detailed with ‘twig’ hardware and thick slab white granite providing textural interest that balances the lake and forest elements.

A fresh neutral palette was chosen for the bedrooms to echo the serene nature of the lake, providing a setting for relaxation and calm.
We added functional and recreational space with the construction of two outbuildings – a bunkie/sleeping cabin and a land boathouse, as well as a custom, wrap around screened porch and Muskoka Room.

 Lakeside Architecture Inc.
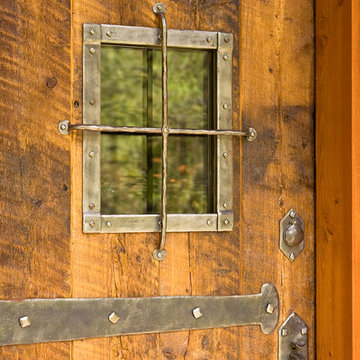
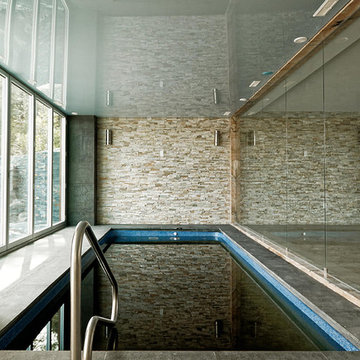
This cottage is located on Bass Island in Lake Muskoka Ontario. It is a custom designed and built cottage on a private island with two docks, a 8,500 sqft cottage and a 1,200 sq ft bunk house or bunkie. It is built facing the Lake and have wide expansive views of the Lake and gets sun all day. The cottage is a short boat ride from Post Carling and is the ultimate modernist get away.
Find the right local pro for your project
 Christine Lakas, The Designer, LLC
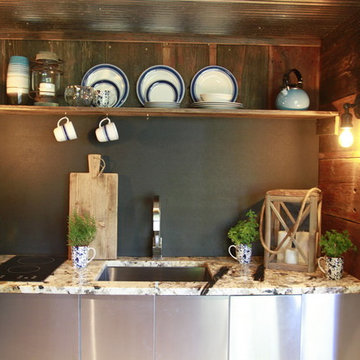
Inspiration for a small rustic single-wall light wood floor open concept kitchen remodel with an undermount sink, flat-panel cabinets, stainless steel cabinets, granite countertops, black backsplash and no island

 Above & Beyond Building
Re-defining waterfront living with this complete custom build on Kahshe Lake. A combination of classic Muskoka style and modern interior features work well to create timeless elegance and a breathtaking result.
Spatial flow of this gorgeous 1 1/2 story home was expanded vertically with the addition of loft space, highlighting the view from above. Below, in the main living area, a grand stone fireplace leads the eye upward, and is an inviting and majestic centrepiece.
The open-concept kitchen boasts sleek maple cabinetry detailed with ‘twig’ hardware and thick slab white granite providing textural interest that balances the lake and forest elements.
A fresh neutral palette was chosen for the bedrooms to echo the serene nature of the lake, providing a setting for relaxation and calm.
We added functional and recreational space with the construction of two outbuildings – a bunkie/sleeping cabin and a land boathouse, as well as a custom, wrap around screened porch and Muskoka Room.
 TheBedroomSets
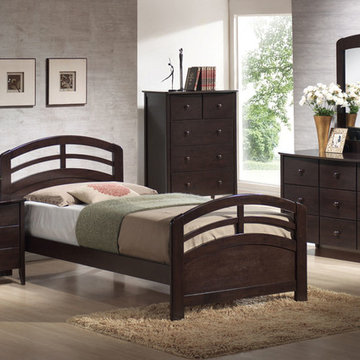
With elegant design and dark walnut finish, the San Marino bedroom set features perfect classic design and it will immediately complement with any interior. Available in a twin or full size, this bed is designed for use with a Bunkie board or slat system in addition to a mattress. The San Marino case goods offer slightly tapered legs and rounded top edge for an appealing profile. Spacious drawers with decorative knobs with matching finish keep clothes and toys accurately and tidy.
https://www.thebedroomsets.com/browse/san-marino-dark-walnut-5-pc-arched-head-footboard-bedroom-set

 Lakeside Architecture Inc.

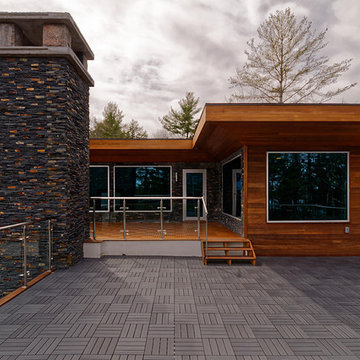
This cottage is located on Bass Island in Lake Muskoka Ontario. It is a custom designed and built cottage on a private island with two docks, a 8,500 sqft cottage and a 1,200 sq ft bunk house or bunkie. It is built facing the Lake and have wide expansive views of the Lake and gets sun all day. The cottage is a short boat ride from Post Carling and is the ultimate modernist get away.
 Above & Beyond Building
Re-defining waterfront living with this complete custom build on Kahshe Lake. A combination of classic Muskoka style and modern interior features work well to create timeless elegance and a breathtaking result.
Spatial flow of this gorgeous 1 1/2 story home was expanded vertically with the addition of loft space, highlighting the view from above. Below, in the main living area, a grand stone fireplace leads the eye upward, and is an inviting and majestic centrepiece.
The open-concept kitchen boasts sleek maple cabinetry detailed with ‘twig’ hardware and thick slab white granite providing textural interest that balances the lake and forest elements.
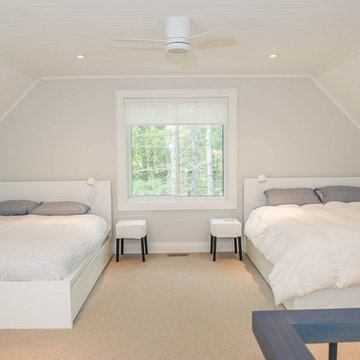
A fresh neutral palette was chosen for the bedrooms to echo the serene nature of the lake, providing a setting for relaxation and calm.
We added functional and recreational space with the construction of two outbuildings – a bunkie/sleeping cabin and a land boathouse, as well as a custom, wrap around screened porch and Muskoka Room.

 radicle
Eriogonum fasciculatum var polifolium. Wonderful pollinator attractor!
Christie Green
This is an example of a mid-sized contemporary drought-tolerant and shade front yard concrete paver garden path in San Francisco.
This is an example of a mid-sized contemporary drought-tolerant and shade front yard concrete paver garden path in San Francisco.
 Above & Beyond Building
Re-defining waterfront living with this complete custom build on Kahshe Lake. A combination of classic Muskoka style and modern interior features work well to create timeless elegance and a breathtaking result.
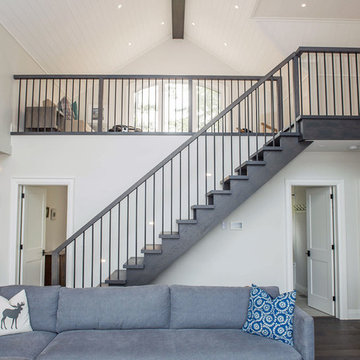
Spatial flow of this gorgeous 1 1/2 story home was expanded vertically with the addition of loft space, highlighting the view from above. Below, in the main living area, a grand stone fireplace leads the eye upward, and is an inviting and majestic centrepiece.
The open-concept kitchen boasts sleek maple cabinetry detailed with ‘twig’ hardware and thick slab white granite providing textural interest that balances the lake and forest elements.
A fresh neutral palette was chosen for the bedrooms to echo the serene nature of the lake, providing a setting for relaxation and calm.
We added functional and recreational space with the construction of two outbuildings – a bunkie/sleeping cabin and a land boathouse, as well as a custom, wrap around screened porch and Muskoka Room.




 Sarah Hackett Interiors
Gretchen Kruger

Bedroom and small eclectic boy medium tone wood floor kids' bedroom photo in Boston with blue walls
Bedroom and small eclectic boy medium tone wood floor kids' bedroom photo in Boston with blue walls
 Worthington Design & Remodeling
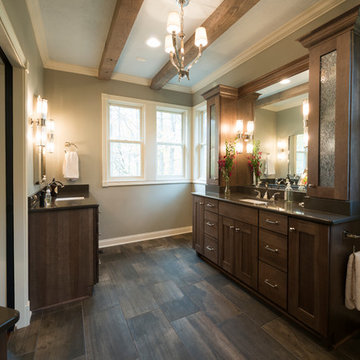
Dual vanities and cabinets that house personal appliances make this space functional and free flowing. Photo Credit: Chris Whonsetler
Bathroom - craftsman master brown tile bathroom idea in Indianapolis with flat-panel cabinets, brown cabinets and quartzite countertops
Bathroom - craftsman master brown tile bathroom idea in Indianapolis with flat-panel cabinets, brown cabinets and quartzite countertops
 Hankins & Associates, Inc. - Kitchens and Baths

Bucks County farmhouse features raised panel, beaded inset cabinetry with a paint and glaze finish. Wolf rangetop compliments the stylish hearth which features pullout spices left and right. Dinnerware display right of the Sub-Zero is both attractive and functional. Peninsula offers seating for two and features an undermount cast iron second sink. Photo by Jerry Hankins
 Lowell Custom Homes
S.Photography and Styling

Inspiration for a large transitional master painted wood floor and white floor bedroom remodel in Milwaukee with gray walls and no fireplace
Inspiration for a large transitional master painted wood floor and white floor bedroom remodel in Milwaukee with gray walls and no fireplace
51