
Search results for "Bunkie" in Home Design Ideas
 Miller-Roodell Architects Ltd
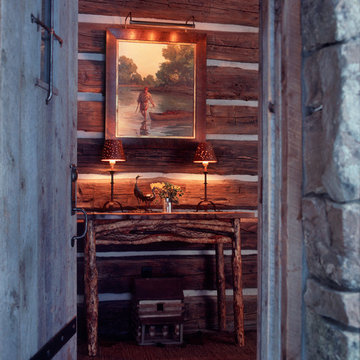
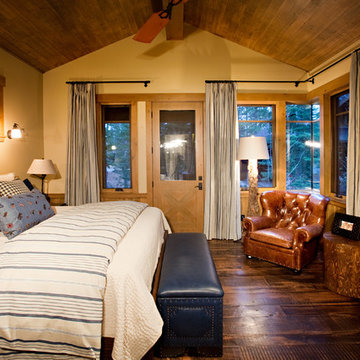
In the West, the premier private destination for world-class skiing is Yellowstone Club. The McKenna Mountain Retreat is owned by a family who loves the outdoors, whether it’s skiing the ‘Private Powder’ at YC, or fly fishing any of the nearby trout rivers. With grown children, they wanted a home that would be a place they could all gather comfortably, pursue their favorite activities together, and enjoy the beauty of their surroundings. Encircled by lodgepole pines, they also benefit for solitude without sacrificing the amenities found at the Club.

 Jamaica Cottage Shop Inc
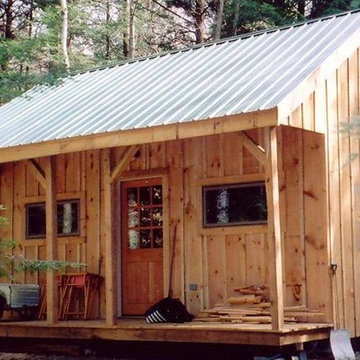
Excerpt via our website ~ "This charming one-room design, with a loft, is a wonderful addition to your backyard (or remote location), as a guest cottage, pool house, workshop, cabana, or artist studio retreat. The loft space allows for added storage of seasonal items and/or a sleeping area."
This design is available as cabin kits (estimated assembly time - 2 people, 40 hours), diy contemporary small home plans ($50), or a custom fully assembled small house.

Find the right local pro for your project
 A New View Windows & Doors, Inc..
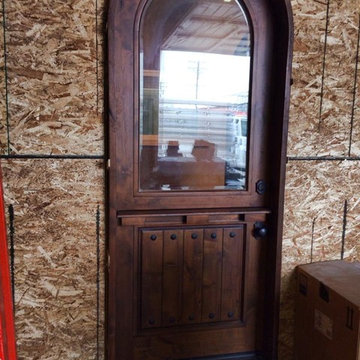
Inspiration for a small mediterranean dark wood floor front door remodel in Orange County with a dark wood front door

 Lands End Development - Designers & Builders

Small traditional gray two-story mixed siding house exterior idea in Minneapolis with a clipped gable roof and a shingle roof
 Benoah Renovations Inc

A dual-purpose building: practical for extra storage and a safe place for the kids to play.
Shed - small craftsman detached shed idea in Dallas
Shed - small craftsman detached shed idea in Dallas
 American Antique Hardwoods
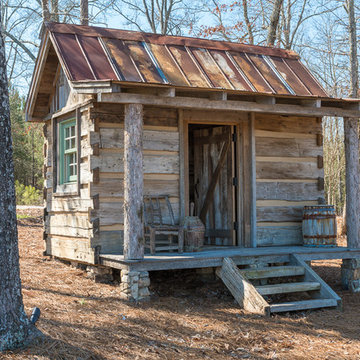
This backwoods lodge is nothing short of a true mountain retreat. Hand Hewn Timbers and Locus Railing set the framework for the wrap-around porch overlooking the lake. Our custom cabinetry team crafted the kitchen cabinets, bar top and bathroom vanities. The inside on this home features a variety of our wall and ceiling materials. The walls are lined with our painted Barn Wood, Hayley Bark and Veneers. The vaulted ceiling is outfitted with our mixed Barn Wood to tie in the color variety and texture across the entire home. Photo by Kevin Meechan
 Jamaica Cottage Shop Inc


It took a year and twelve revisions before this design was finalized. It makes very good use of the space while providing an aesthetically pleasing appearance. The 5’ double doors on the gable end are adequate for a lawn tractor, ATV, and/or firewood storage. With the addition of a workbench and cabinet space, the interior 8×10 can easily be converted into a potting area or workshop.
 M & J Construction
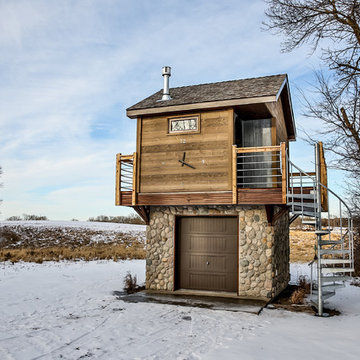
A tiny house/guest house we built. Right now the homeowners will be using the lower part of home to house a Razor and outdoor games for their grand-kids. It was wired to finish off in the future. The spiral stairway is galvanized steel --- should last a lifetime! The clock is outdoor rated and actually keeps time! We installed 2 round windows -- 1 3' (back - shown) and 1 4' (front). There is a gas stove inside.
Photo Credit: 5foot20 design lounge
 Martin Bros. Contracting, Inc.

Cute custom built garden shed (10'x15") is a duplicate of the gorgeous lake home. Products: Double entry door; James Hardie HardieShingle siding; Buechel Fon Du Lac stone; Atlas Pinnacle shingles in Pewter; Azek trim; stamped concrete; Marvin windows; copper roof on cupola; copper finial.
Design by Lorraine Bruce of Lorraine Bruce Design; Architectural Design by Helman Sechrist Architecture; General Contracting by Martin Bros. Contracting, Inc.; Photos by Marie Kinney. Images are the property of Martin Bros. Contracting, Inc. and may not be used without written permission.
 MVK Landscape Design Studio
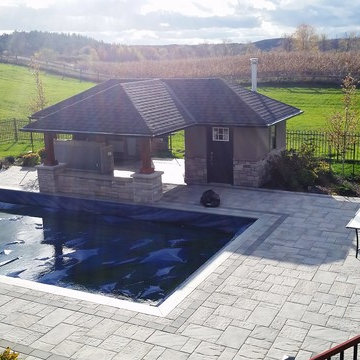
As landscape architects, we use art and science to create a balance between your needs and wants and the limitations of the environment.
This is an example of a large backyard brick landscaping in Toronto.
This is an example of a large backyard brick landscaping in Toronto.

 Sweet Retreat Kids
Unique hobbit hole playhouses offer a creative backyard retreat for kids and grownups alike.
Mountain style gender-neutral kids' room photo in Houston
Mountain style gender-neutral kids' room photo in Houston

 Freeman Construction Ltd
Freeman Construction Ltd
Inspiration for a small modern attached one-car carport remodel in Denver
Inspiration for a small modern attached one-car carport remodel in Denver
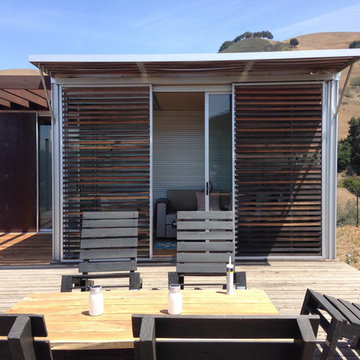
 kitHAUS
With an attached full bath on the left, this k3 does double-duty as a living room and bedroom. Expansive deck with seating add to the indoor/outdoor experience.
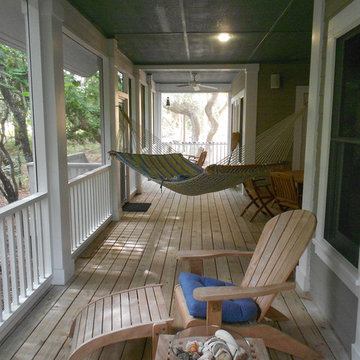
 melee design
Maritime Forest House screened in back porch, full width of house.
Photo: Mark Lee
Inspiration for a mid-sized timeless screened-in back porch remodel with decking and a roof extension
Inspiration for a mid-sized timeless screened-in back porch remodel with decking and a roof extension

 User

UserDesigned and Built by Keith Lewis. Reclaimed floor joists circa 1780, reclaimed barn board sheathing/siding circa 1850's, interior timber salvaged circa 1980's. Posts and live log rail cut from the edge of an orchard in Bolton MA and a tree on the property.
 SoYoung Mack Design, Assoc. AIA
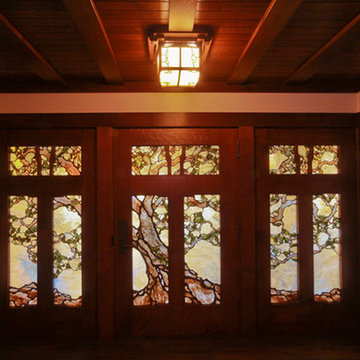
Craftsman Bungalow stained glass entry doors and lighting modeled after the Greene and Greene Gamble house.
Barry Toranto Photography
Arts and crafts entryway photo in San Francisco
Arts and crafts entryway photo in San Francisco
 Ganshert Nursery & Landscapes
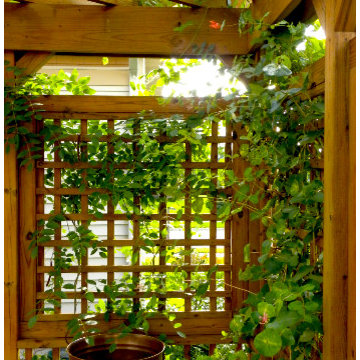
Lattice woodwork around deck
Inspiration for a large timeless backyard deck remodel in Milwaukee with a pergola
Inspiration for a large timeless backyard deck remodel in Milwaukee with a pergola
55