
Search results for "Buntes programm" in Home Design Ideas



 Advance Design Studio, Ltd.
Exterior remodel design and build by Advance Design Studio.
Minimalist gray three-story house exterior photo in Chicago
Minimalist gray three-story house exterior photo in Chicago
Find the right local pro for your project

 Skelly Build
Bath 3
For the downstairs third bath, the first step was deoming out the flooring, shower, vanity area and electrical. After that, new framing was done for the expansion of the shower. A new shower niche and shower curb were tiled in a black and white mosaic, above that the shower walls were made up of ceramic tiles that connected to the half tile walls in the overall bathroom. The bathroom floor was made up of matte black hex tile. Electrically, all the light fixtures were replaced with sconce lights. A pony wall was built to separate the vanity and toilet. The last installation was the new custom-built oak vanity. After being sealed, a new granite countertop was installed above.


 User
This modern home is located in Northern Michigan close to the coast. It is a vertical design with three living levels, maximizing a small footprint.

 Elemental Design Group
Sutherland Teak Furniture
Design ideas for a mid-sized contemporary full sun backyard concrete paver and wood fence formal garden in San Francisco with a pergola for summer.
Design ideas for a mid-sized contemporary full sun backyard concrete paver and wood fence formal garden in San Francisco with a pergola for summer.





 Kabloom Landscaping
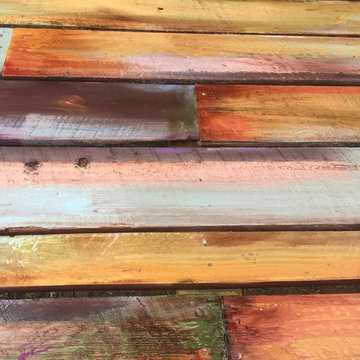
why buy a commercial table? No charm, this one has character and stories, the wood is 100 year old cypress from Lousiana
Example of a mountain style home design design in Austin
Example of a mountain style home design design in Austin


 Tracy Lynn Studio
Ryan Garvin Photography
Example of an eclectic u-shaped cement tile floor kitchen design in San Diego with shaker cabinets, gray cabinets, stainless steel appliances, an island and gray countertops
Example of an eclectic u-shaped cement tile floor kitchen design in San Diego with shaker cabinets, gray cabinets, stainless steel appliances, an island and gray countertops



 Coldham & Hartman Architects
Owners and architect worked together closely to create a structure with clean contemporary lines, Asian-influenced design elements, and a modernist look. In concrete and steel, with a shallow butterfly roof, the structure uses modern building materials inside and out, and deliberately breaks from traditional residential materials and design.
Photos by Ethan Drinker

 Karoll Julian Inc.
Hallway - mid-sized mediterranean travertine floor hallway idea in San Francisco with beige walls

 Houston Stair Company Inc
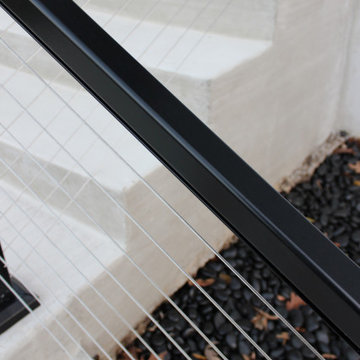
Stainless steel cable stair railings by Houston Stair Company Inc. Photos by Angela Takes Photos
Mid-sized minimalist wooden straight open staircase photo in Houston
Mid-sized minimalist wooden straight open staircase photo in Houston
59