
Search results for "Burdened" in Home Design Ideas

 Design Builders, Inc.
Large transitional screened-in back porch idea in DC Metro with decking and a roof extension
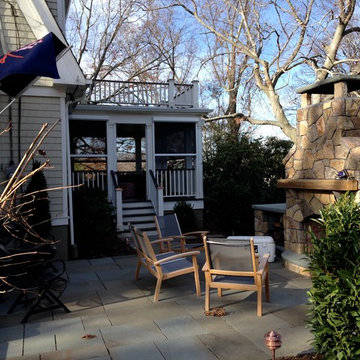

 Garden State Retractables
This side porch has motorized Executive Screens by Phantom Screens to keep the space bug free when needed. The screens retract out of sight when not in use.

 Axios Architecture LLC/Steve Robinson
Steve Robinson
Mid-sized trendy screened-in back porch photo in Atlanta with a roof extension and decking
Mid-sized trendy screened-in back porch photo in Atlanta with a roof extension and decking
Find the right local pro for your project

 Emerald Coast Real Estate Photography
© Will Sullivan, Emerald Coast Real Estate Photography, LLC
Beach style indoor pool photo in Miami with decking
Beach style indoor pool photo in Miami with decking

 Ben Quie & Sons
Traditional design blends well with 21st century accessibility standards. Designed by architect Jeremiah Battles of Acacia Architects and built by Ben Quie & Sons, this beautiful new home features details found a century ago, combined with a creative use of space and technology to meet the owner’s mobility needs. Even the elevator is detailed with quarter-sawn oak paneling. Feeling as though it has been here for generations, this home combines architectural salvage with creative design. The owner brought in vintage lighting fixtures, a Tudor fireplace surround, and beveled glass for windows and doors. The kitchen pendants and sconces were custom made to match a 1912 Sheffield fixture she had found. Quarter-sawn oak in the living room, dining room, and kitchen, and flat-sawn oak in the pantry, den, and powder room accent the traditional feel of this brand-new home.
Design by Acacia Architects/Jeremiah Battles
Construction by Ben Quie and Sons
Photography by: Troy Thies
 Garden State Retractables
Large mountain style stone screened-in back porch photo in New York with a roof extension
 Heartlands Building Company
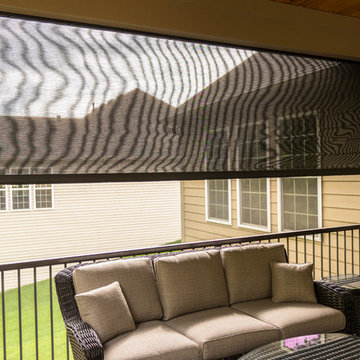
Mid-sized elegant screened-in back porch photo in St Louis with a roof extension

Sponsored
Delaware, OH

Buckeye Basements, Inc.
Central Ohio's Basement Finishing ExpertsBest Of Houzz '13-'21

 Faulkner Perrin Custom Homes
Large minimalist concrete paver screened-in back porch photo in Dallas with a roof extension


 Screens of Kentucky, LLC
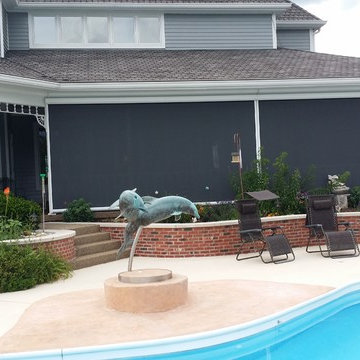
Large elegant concrete paver screened-in back porch photo in Louisville with a roof extension
 Screens of Kentucky, LLC

Large elegant concrete paver screened-in back porch photo in Louisville with a roof extension

 Jackson Construction Services, Inc.
Large trendy screened-in porch idea in DC Metro with decking and a roof extension
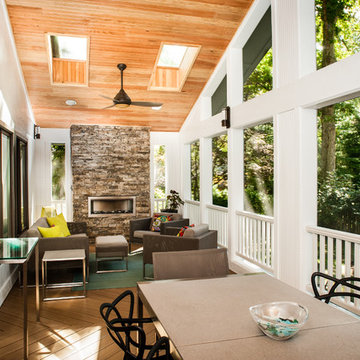 Jackson Construction Services, Inc.
Inspiration for a large contemporary screened-in porch remodel in DC Metro with decking and a roof extension

Sponsored
Delaware, OH
Buckeye Basements, Inc.
Central Ohio's Basement Finishing ExpertsBest Of Houzz '13-'21
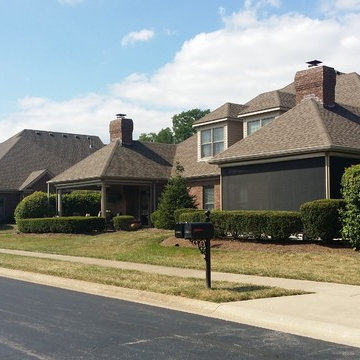 Screens of Kentucky, LLC
Inspiration for a large timeless concrete paver screened-in back porch remodel in Louisville with a roof extension

 kelly mcguill home
Photographer: Eric Roth; Stylist: Tracey Parkinson
Inspiration for a mid-sized coastal screened-in porch remodel in Boston with decking and a roof extension
Inspiration for a mid-sized coastal screened-in porch remodel in Boston with decking and a roof extension

 John Cole Architect
Brian Vanden Brink
Cottage screened-in porch idea in Portland Maine with decking and a roof extension
Cottage screened-in porch idea in Portland Maine with decking and a roof extension
 Garden State Retractables
This craftsman style home has a beautiful front entry. In order to keep the front doors beauty the homeowners added Phantom Screens to the doors to preserve the look of the door but allow for insect free ventilation when needed.

Sponsored
Columbus, OH

Wannemacher Interiors
Customized Award-Winning Interior Design Solutions in Franklin Cnty OH
 Garden State Retractables
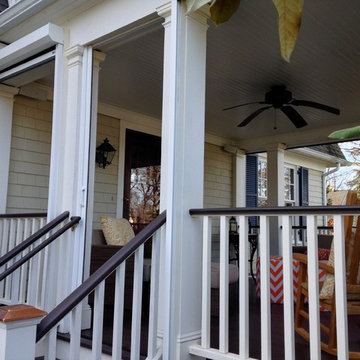
This side porch has motorized Executive Screens by Phantom Screens to keep the space bug free when needed. The screens retract out of sight when not in use.
 Lands End Development - Designers & Builders

Inspiration for a large rustic green two-story wood and board and batten exterior home remodel in Minneapolis with a shingle roof
 Screens of Kentucky, LLC
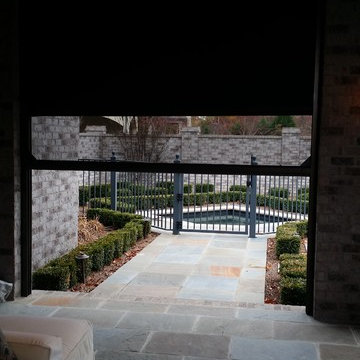
Example of a large classic backyard tile patio kitchen design in Louisville with a roof extension
1