
Search results for "Bureaus" in Home Design Ideas
 MIG Furniture Design, Inc.
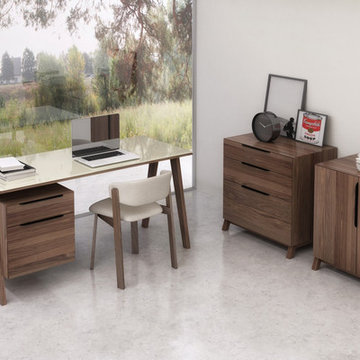
Modern Home Office Collection HOWARD by Huppe. Many will be enticed by the thoughtful and flawless design of the Howard Working Collection. Mixing business with pleasure, Howard features a desk supported with long and graceful angled solid walnut legs. The top is available in walnut veneer (multiple finishes) or in tempered-glass (multiple colors). Contoured in a solid walnut apron, the Howard desk is both refined and elegant.
On a practical note, a two-drawer filing cabinet that can be attached to the desk’s left or right underside, providing storage space for stationery and legal-size folders. In addition to two cable management openings, the back of the cabinet contains a closed storage compartment that can accommodate a desktop computer tower.
Organization can be maximized with two additional free-standing storage cabinets equipped with cable management systems: a 3-drawer rolling cabinet suitable for filing legal-size folders, and a small two-door cabinet with an adjustable shelf inside. Each door and drawer of this sleek collection is discreetly accessorized with a black powder-coated steel edge pull.
Available in a variety of finishes according to our color samples.
The starting price is for the Howard Office Desk only (without attachable file cabinet).
Dimensions:
Office Desk: W60" x D26" x H30"
Attachable File Cabinet: W19" x D26" x H18.6"
3-Drawer File Cabinet: W30" x D19" x H30"
2-Door Cabinet: W30" x D19" x H30"


Find the right local pro for your project
 Pine Creek Homes
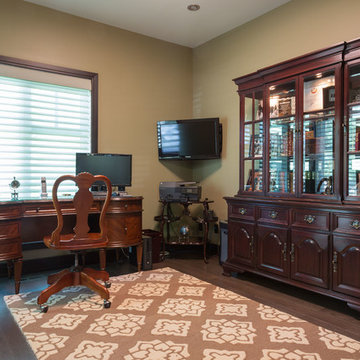
In this home all the windows give each and every room an impressive amount of natural light. This home office shows it off beautifully.
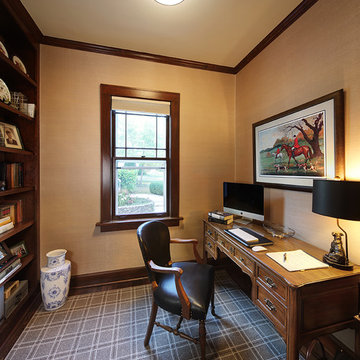
Home office - traditional home office idea in Other
Home office - traditional home office idea in Other
 Kevin Kentel
Merle Prosofsky Photography
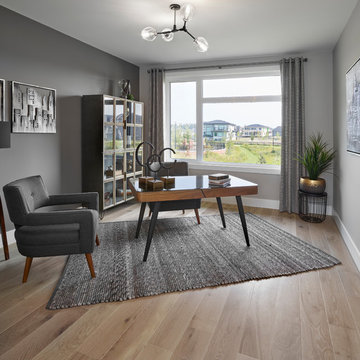
Large minimalist freestanding desk medium tone wood floor study room photo in Edmonton with gray walls
Large minimalist freestanding desk medium tone wood floor study room photo in Edmonton with gray walls
 Showcase Properties of North Florida, LLC
Rick Farmer, Listing Edge Photography
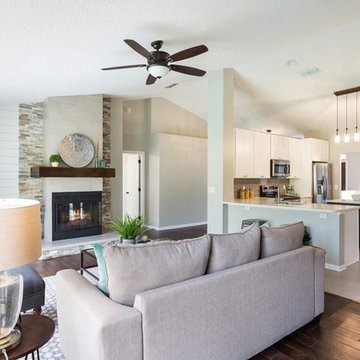
Family room - transitional family room idea in Jacksonville with a corner fireplace and a stone fireplace
Family room - transitional family room idea in Jacksonville with a corner fireplace and a stone fireplace
 Village Cabinet Design LLC

Beautiful, bright and open kitchen with island for seating and additional work space. Floor to ceiling utility cabinet with roll out trays and baking tray holders.
 Mark Thomas Home
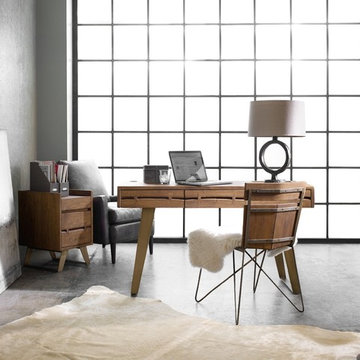
SKU 7000-10454
Material Acacia Solids and Plated Metal
Number of Shelves 0
Number of Drawers 3
Number of Leaves 0
Style Casual
Features Three utility drawers
Scoop-out tray in top on right
Inset pencil cup on left
Knee space: 34 1/4 - 45W x 25 1/2H
Finish Medium Wood
Finish Transparent, light cinnamon finish with metal bases in a soft, lightly antiqued brass
 Kraft Custom Construction
Located in the historic Fairmount Hills, in the shadow of the Oregon Governor’s mansion, this picturesque cottage feels like a little home in the woods. Featuring arch-top windows with stained-glass tulips, this home is aptly called the Tulip Cottage.
The homeowner wanted to add a master bedroom as well as extend the living room without losing the small, cottage-like feel of the home. For this major addition, seamless roof design was critical to assuring that the addition blended with the historic details of the original house.
The living space within the home was made to feel bigger through various techniques, such as raising the ceiling, adding windows and skylights, and opening up interior views. Available space was maximized for storage, such as the glass-front cabinet beside the dining room fireplace, the built-in dresser in the passageway separating the bedroom and bathroom in the guest suite, and the built-in bureaus in the guest bathroom. The ceramic tile work in both the guest bathroom and the kitchen stayed true to its original 1920s style.

One of our favorite details of this project is the unique corner block we custom-carved for the intersection of two crown moldings in the bedroom. This corner block made the transition between the two crown moldings cleaner and smoother.
 Chelsea Design + Construction
Chelsea Construction Corp.
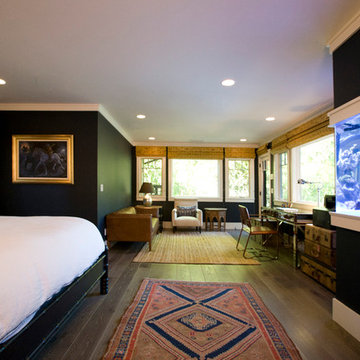
Example of a large trendy master light wood floor bedroom design in Los Angeles with blue walls
Example of a large trendy master light wood floor bedroom design in Los Angeles with blue walls
 User
UserLindsay Nichols
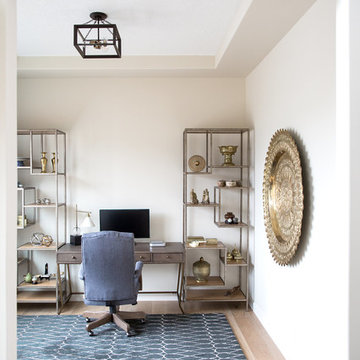

Mid-sized transitional freestanding desk light wood floor and brown floor study room photo in Calgary with beige walls
Mid-sized transitional freestanding desk light wood floor and brown floor study room photo in Calgary with beige walls
 East at Main
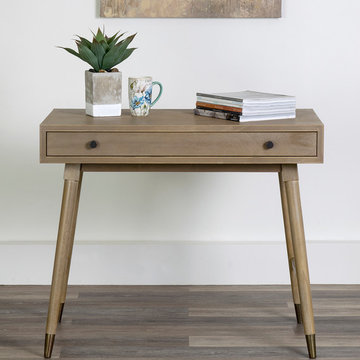
Blending traditional and contemporary design, the Selma console table is perfect for entry ways and living areas. Made from a blend of solid and composite wood, this console table is affordable and easy to assemble. Accent it with pictures, candles, or small plants. Furthermore, the drawer is perfect for the additional storage that we all crave.

 Vision Interiors
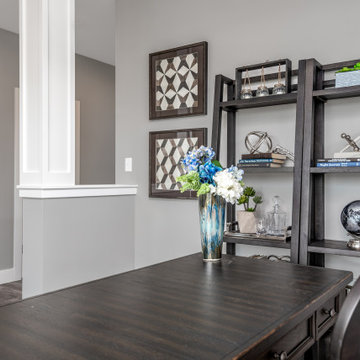
The Plymouth was designed to fit into the existing architecture vernacular featuring round tapered columns and eyebrow window but with an updated flair in a modern farmhouse finish. This home was designed to fit large groups for entertaining while the size of the spaces can make for intimate family gatherings.
The interior pallet is neutral with splashes of blue and green for a classic feel with a modern twist. Off of the foyer you can access the home office wrapped in a two tone grasscloth and a built in bookshelf wall finished in dark brown. Moving through to the main living space are the open concept kitchen, dining and living rooms where the classic pallet is carried through in neutral gray surfaces with splashes of blue as an accent. The plan was designed for a growing family with 4 bedrooms on the upper level, including the master. The Plymouth features an additional bedroom and full bathroom as well as a living room and full bar for entertaining.
Photographer: Ashley Avila Photography
Interior Design: Vision Interiors by Visbeen
Builder: Joel Peterson Homes

 Casa Lab
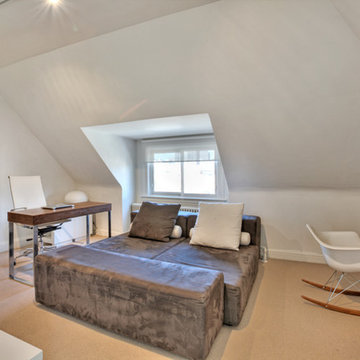

Multi-purpose desk and seating area in the master suite.
Minimalist home office photo in Miami
Minimalist home office photo in Miami
 Just the Thing Decorating, Staging, and Windows
Epic Foto group
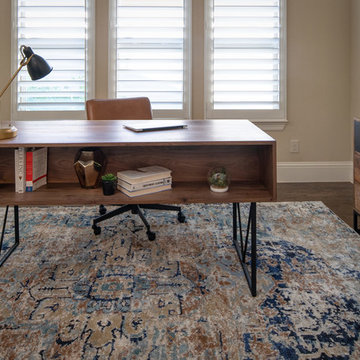
Mid-sized tuscan freestanding desk medium tone wood floor and brown floor study room photo in Dallas with beige walls
Mid-sized tuscan freestanding desk medium tone wood floor and brown floor study room photo in Dallas with beige walls
 Kraft Custom Construction
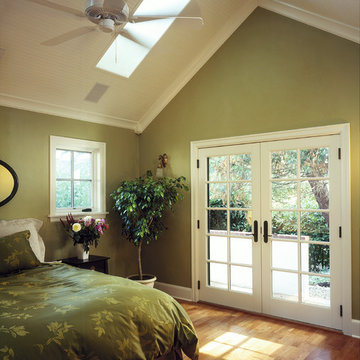
Located in the historic Fairmount Hills, in the shadow of the Oregon Governor’s mansion, this picturesque cottage feels like a little home in the woods. Featuring arch-top windows with stained-glass tulips, this home is aptly called the Tulip Cottage.
The homeowner wanted to add a master bedroom as well as extend the living room without losing the small, cottage-like feel of the home. For this major addition, seamless roof design was critical to assuring that the addition blended with the historic details of the original house.
The living space within the home was made to feel bigger through various techniques, such as raising the ceiling, adding windows and skylights, and opening up interior views. Available space was maximized for storage, such as the glass-front cabinet beside the dining room fireplace, the built-in dresser in the passageway separating the bedroom and bathroom in the guest suite, and the built-in bureaus in the guest bathroom. The ceramic tile work in both the guest bathroom and the kitchen stayed true to its original 1920s style.
One of our favorite details of this project is the unique corner block we custom-carved for the intersection of two crown moldings in the bedroom. This corner block made the transition between the two crown moldings cleaner and smoother.
 Refined Renovations & Refined Home
Max Holiver Photography
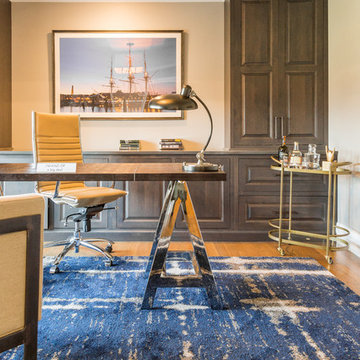
Inspiration for a timeless home office remodel in Boston
Inspiration for a timeless home office remodel in Boston
 Kraft Custom Construction
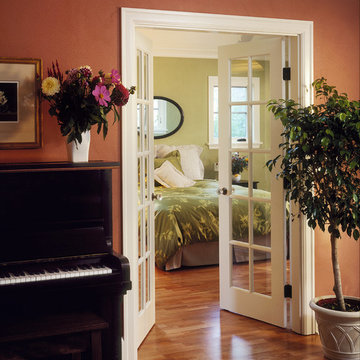
Located in the historic Fairmount Hills, in the shadow of the Oregon Governor’s mansion, this picturesque cottage feels like a little home in the woods. Featuring arch-top windows with stained-glass tulips, this home is aptly called the Tulip Cottage.
The homeowner wanted to add a master bedroom as well as extend the living room without losing the small, cottage-like feel of the home. For this major addition, seamless roof design was critical to assuring that the addition blended with the historic details of the original house.
The living space within the home was made to feel bigger through various techniques, such as raising the ceiling, adding windows and skylights, and opening up interior views. Available space was maximized for storage, such as the glass-front cabinet beside the dining room fireplace, the built-in dresser in the passageway separating the bedroom and bathroom in the guest suite, and the built-in bureaus in the guest bathroom. The ceramic tile work in both the guest bathroom and the kitchen stayed true to its original 1920s style.
One of our favorite details of this project is the unique corner block we custom-carved for the intersection of two crown moldings in the bedroom. This corner block made the transition between the two crown moldings cleaner and smoother.
20