
Search results for "Bureaus" in Home Design Ideas

 Kraft Custom Construction
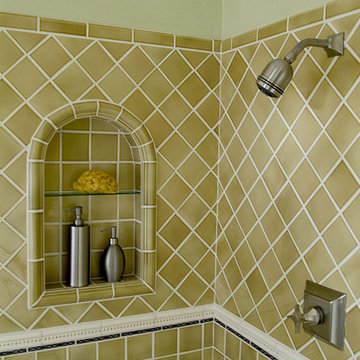
Located in the historic Fairmount Hills, in the shadow of the Oregon Governor’s mansion, this picturesque cottage feels like a little home in the woods. Featuring arch-top windows with stained-glass tulips, this home is aptly called the Tulip Cottage.
The homeowner wanted to add a master bedroom as well as extend the living room without losing the small, cottage-like feel of the home. For this major addition, seamless roof design was critical to assuring that the addition blended with the historic details of the original house.
The living space within the home was made to feel bigger through various techniques, such as raising the ceiling, adding windows and skylights, and opening up interior views. Available space was maximized for storage, such as the glass-front cabinet beside the dining room fireplace, the built-in dresser in the passageway separating the bedroom and bathroom in the guest suite, and the built-in bureaus in the guest bathroom. The ceramic tile work in both the guest bathroom and the kitchen stayed true to its original 1920s style.
One of our favorite details of this project is the unique corner block we custom-carved for the intersection of two crown moldings in the bedroom. This corner block made the transition between the two crown moldings cleaner and smoother.
 Kevin Kentel
Merle Prosofsky Photography
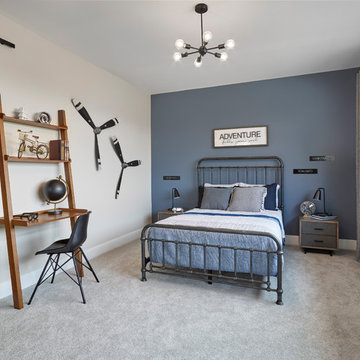
Inspiration for a large modern guest carpeted and gray floor bedroom remodel in Edmonton with blue walls
Inspiration for a large modern guest carpeted and gray floor bedroom remodel in Edmonton with blue walls
Find the right local pro for your project
 Strohmaier Construction
Alicia Hauff Photography
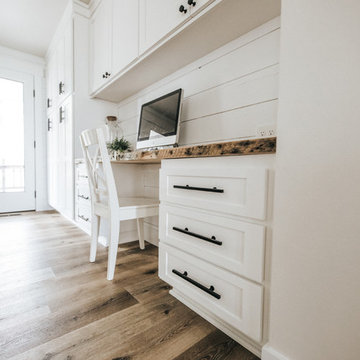
Example of a mid-sized arts and crafts l-shaped medium tone wood floor and brown floor eat-in kitchen design in Seattle with an undermount sink, shaker cabinets, white cabinets, quartzite countertops, white backsplash, marble backsplash, stainless steel appliances, an island and white countertops
Example of a mid-sized arts and crafts l-shaped medium tone wood floor and brown floor eat-in kitchen design in Seattle with an undermount sink, shaker cabinets, white cabinets, quartzite countertops, white backsplash, marble backsplash, stainless steel appliances, an island and white countertops


 Noura Homes
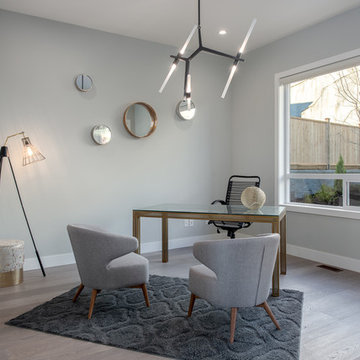
Inspiration for a modern freestanding desk medium tone wood floor and beige floor home office remodel in Vancouver with gray walls
 Elise Denver Interior Design
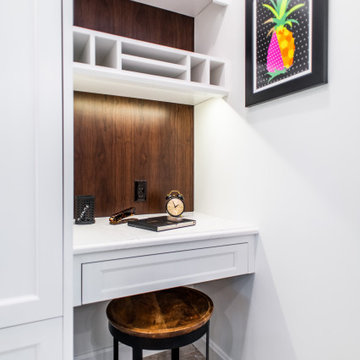
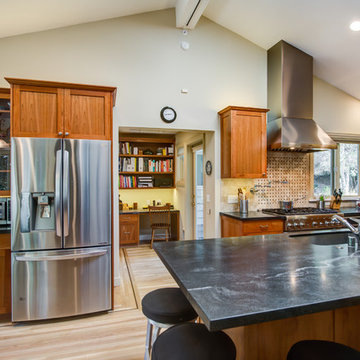
Correspondence area to keep all notes, appointments, and memos in one place. The walnut veneer replicates the walnut countertop finish for the island to create consistency in the design. A touch of color in the art work makes this space feel modern and bright.
 Levitch Associates, Incorporated
Photography by Treve Johnson
Example of a trendy kitchen design in San Francisco with stainless steel appliances, an island and an undermount sink
Example of a trendy kitchen design in San Francisco with stainless steel appliances, an island and an undermount sink
 Maritza Capiro Designs Corp.
Example of a large transitional marble floor and beige floor basement design in Miami with beige walls
 The Graces - ReMax Hallmark Realty
Leading Image - Toronto
Basement - large modern walk-out carpeted and beige floor basement idea in Toronto with white walls and a standard fireplace
Basement - large modern walk-out carpeted and beige floor basement idea in Toronto with white walls and a standard fireplace
 Mark Thomas Home
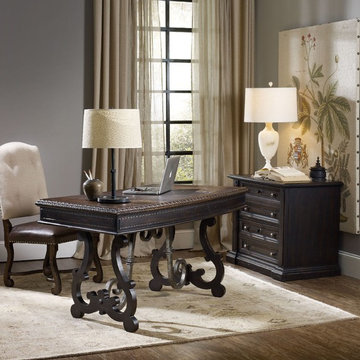
SKU 5374-10459
Material Spruce Solids with Rustic Pine Veneers, Wrought Iron and High Quality Bonded Leather
Number of Drawers 3
Style Traditional
Features Center bonded leather writing surface
Center drawer with drop-front for keyboard use
Two utility drawers
Keyboard Drawer: 28 3/16W x 20 7/8D x 2 1/8H
Knee Space: 34 1/4W x 15 1/2D x 25H
Finish Blacks
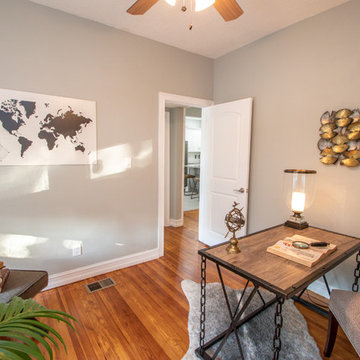
 Aravela & Co. Design Studio and Arthaus
North Moon Creative
Home office - modern home office idea in Tampa
Home office - modern home office idea in Tampa
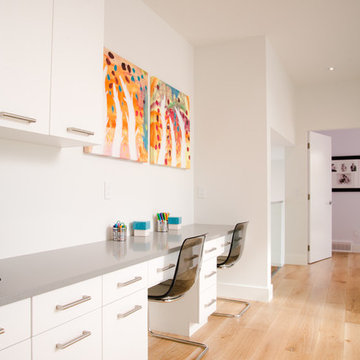
 3rd Generation Homes

Kids work area in the hallway in between their bedrooms. Its open to the living room on one side and the foyer on the other.
Mid-sized minimalist light wood floor and brown floor hallway photo in Other with white walls
Mid-sized minimalist light wood floor and brown floor hallway photo in Other with white walls
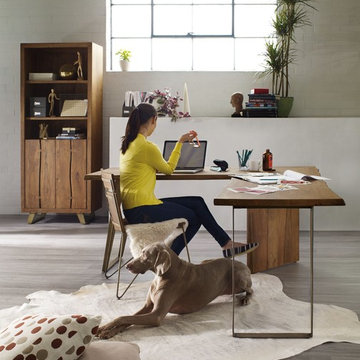 Mark Thomas Home
SKU 7000-10431
Material Acacia Solids and Plated Metal
Number of Shelves 0
Number of Drawers 0
Number of Leaves 0
Style Casual
Features Solid wood construction
Metal legs on the ends
Solid wood support in the center
Transparent light cinnamon finish
Knee space: 29 3/4H
Finish Medium Wood
Finish Transparent, light cinnamon finish with metal bases in a soft, lightly antiqued brass
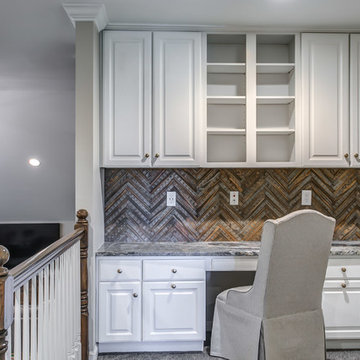
 Frenchs Cabinet Gallery llc
Koch Classic office/writing desk cabinets.
Inspiration for a timeless home design remodel in Nashville
Inspiration for a timeless home design remodel in Nashville
 Charlie Allen Renovations, Inc.
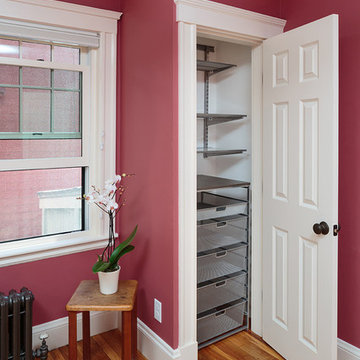
The master bedroom had only one small closet. With two adults sharing the space, more storage was desperately needed. We introduced bump out closets on either side of the windows, adding shelving within (eliminating the need for bureaus) and placing inset mirrors in the doors. We painted the room in Benjamin Moore’s Santa Fe Pottery shade. Our partner on this project was Woodworth Architects in Newton, MA. Photo by Roberto Farren Photography
 Kraft Custom Construction
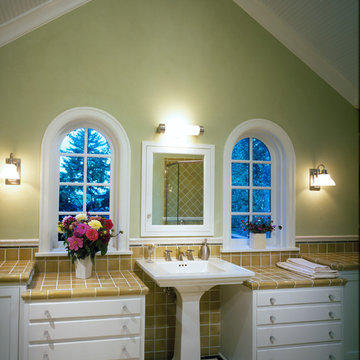
Located in the historic Fairmount Hills, in the shadow of the Oregon Governor’s mansion, this picturesque cottage feels like a little home in the woods. Featuring arch-top windows with stained-glass tulips, this home is aptly called the Tulip Cottage.
The homeowner wanted to add a master bedroom as well as extend the living room without losing the small, cottage-like feel of the home. For this major addition, seamless roof design was critical to assuring that the addition blended with the historic details of the original house.
The living space within the home was made to feel bigger through various techniques, such as raising the ceiling, adding windows and skylights, and opening up interior views. Available space was maximized for storage, such as the glass-front cabinet beside the dining room fireplace, the built-in dresser in the passageway separating the bedroom and bathroom in the guest suite, and the built-in bureaus in the guest bathroom. The ceramic tile work in both the guest bathroom and the kitchen stayed true to its original 1920s style.
One of our favorite details of this project is the unique corner block we custom-carved for the intersection of two crown moldings in the bedroom. This corner block made the transition between the two crown moldings cleaner and smoother.
 Black Lacquer Design
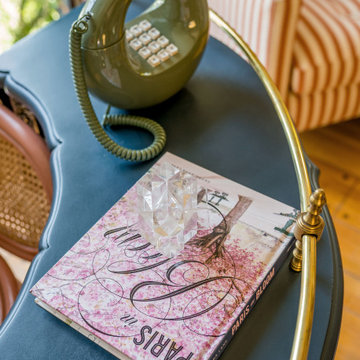
Inspiration for a mid-sized eclectic formal and enclosed medium tone wood floor and brown floor living room remodel in Los Angeles with white walls, a standard fireplace, a tile fireplace and no tv
 Tiger Lily's Greenwich
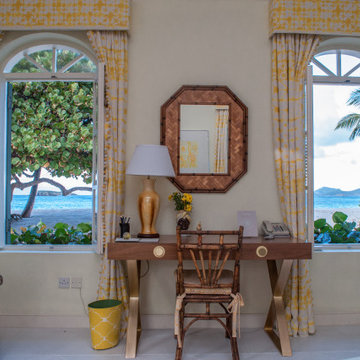
A Guest Cottage at Palm Beach Mustique is designed in blue and yellow patterns. Custom window treatments designed by Tiger Lily's in fabric by Pierre Frey feature simple valances to conceal traverse rods. Jonathan Adler writing desk gives guest a place to write and reflect.
18