
Search results for "Burlap walls" in Home Design Ideas
 User
Userphotography by james ray spahn

Inspiration for a mid-sized rustic dark wood floor enclosed kitchen remodel in Denver with an undermount sink, soapstone countertops, metallic backsplash, metal backsplash, paneled appliances, a peninsula, raised-panel cabinets, beige cabinets and blue countertops
Inspiration for a mid-sized rustic dark wood floor enclosed kitchen remodel in Denver with an undermount sink, soapstone countertops, metallic backsplash, metal backsplash, paneled appliances, a peninsula, raised-panel cabinets, beige cabinets and blue countertops


Find the right local pro for your project
 McGrath II
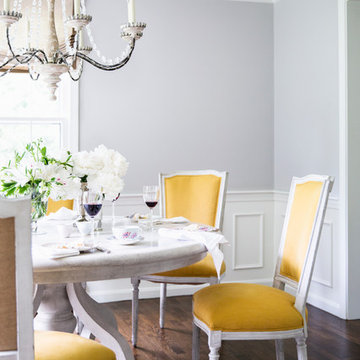
Roman Blinds in an organic burlap cotton make a nice complement to the bold french upholstered dining chairs.
Inspiration for a large transitional dark wood floor kitchen/dining room combo remodel in Boston with gray walls and no fireplace
Inspiration for a large transitional dark wood floor kitchen/dining room combo remodel in Boston with gray walls and no fireplace
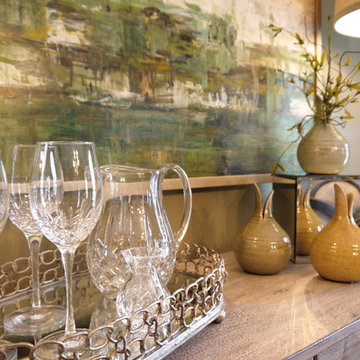
 Nabers Interiors
Example of a transitional medium tone wood floor dining room design with green walls
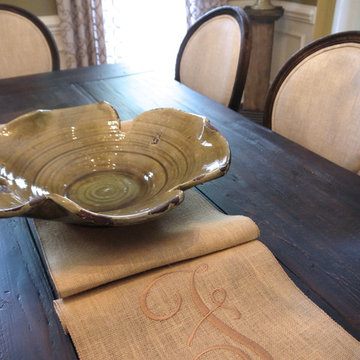 Nabers Interiors
Inspiration for a transitional medium tone wood floor dining room remodel with green walls
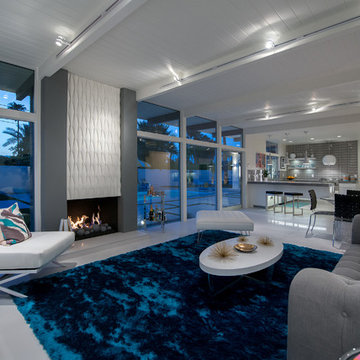
 H3K Design
This is the living room looking out on the pool, modular tiles on the fireplace bring a midcentury flair back to this Alexander.The white walls are contrasted by bright pops of color. Palm Springs house remodel by H3K DesignPhoto by Patrick Ketchum

Sponsored
Columbus, OH

Hope Restoration & General Contracting
Columbus Design-Build, Kitchen & Bath Remodeling, Historic Renovations
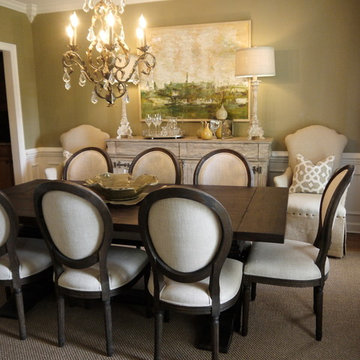 Nabers Interiors
Inspiration for a transitional medium tone wood floor dining room remodel with green walls
 Design Done LLC
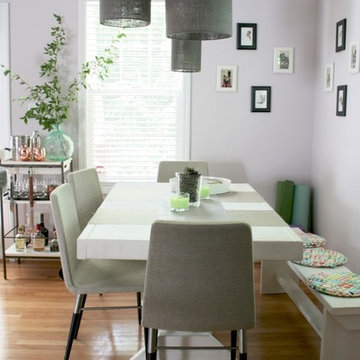
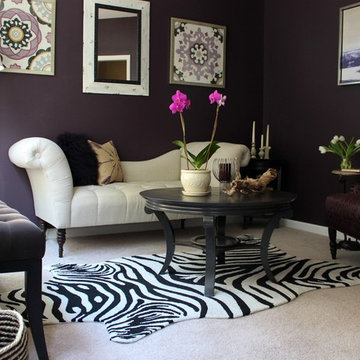
Great room - mid-sized modern light wood floor great room idea in Raleigh with purple walls
 Wonderful Walls
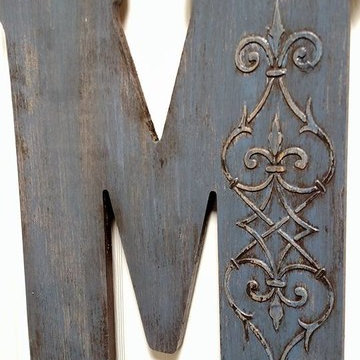
Gorgeous custom painted lettering with raised stencil and burlap hanging. Custom colors and any design for your decor! Painted to protect against the elements for outside hanging.

 JMDG Architecture | Planning + Interiors
Photography by Giovanni Photograhpy
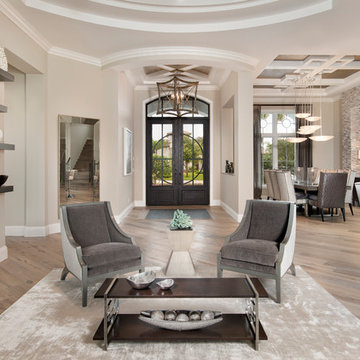
Example of a transitional entryway design in Miami
Example of a transitional entryway design in Miami
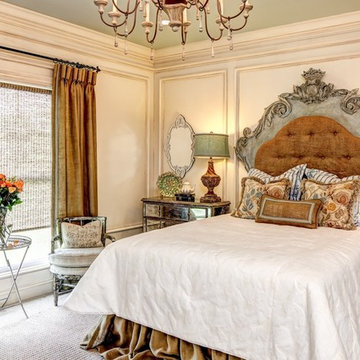
 Southern Inspirations by Linda Gale
Our master bedroom is a real show-stopper! the headboard was treated with a custom blue antique finish. The size and style give the room a relaxed yet regal feel. The mirrored furniture keeps it feminine and formal. The coverlet is a light creme linen, letting the beautiful pillows be the focal point of the bedding.



 Keilty Remodeling LLC
After photo 3. The kitchen from the living room/great room area. Chris Keilty
Example of a mid-sized classic l-shaped light wood floor eat-in kitchen design in Boise with a double-bowl sink, shaker cabinets, dark wood cabinets, granite countertops, multicolored backsplash, stainless steel appliances and an island
Example of a mid-sized classic l-shaped light wood floor eat-in kitchen design in Boise with a double-bowl sink, shaker cabinets, dark wood cabinets, granite countertops, multicolored backsplash, stainless steel appliances and an island
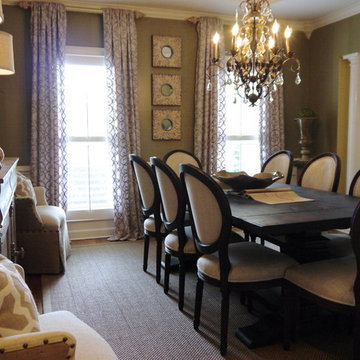

 Michaela Dodd
Photo: Michaela Dodd © 2015 Houzz
Inspiration for a transitional galley kitchen remodel in DC Metro with shaker cabinets, white cabinets and a peninsula
Inspiration for a transitional galley kitchen remodel in DC Metro with shaker cabinets, white cabinets and a peninsula
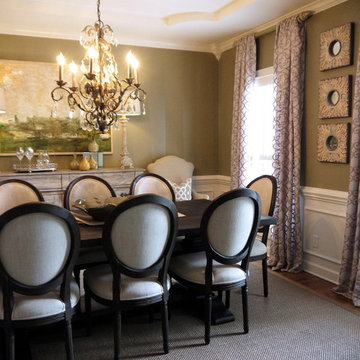 Nabers Interiors
Example of a transitional medium tone wood floor dining room design with green walls




 Murphy Bros. Design | Build | Remodel
Aria Burlap Silver Wall and Floor tile 12x24

Mid-sized trendy master white tile and ceramic tile cement tile floor, gray floor and double-sink freestanding bathtub photo in Minneapolis with flat-panel cabinets, dark wood cabinets, a one-piece toilet, beige walls, an undermount sink, quartz countertops, a hinged shower door, white countertops, a niche and a floating vanity
Mid-sized trendy master white tile and ceramic tile cement tile floor, gray floor and double-sink freestanding bathtub photo in Minneapolis with flat-panel cabinets, dark wood cabinets, a one-piece toilet, beige walls, an undermount sink, quartz countertops, a hinged shower door, white countertops, a niche and a floating vanity
24