
Search results for "Burlap walls" in Home Design Ideas

 Structure Home
4,440 SF two story home in Brentwood, CA. This home features an attached two-car garage, 5 Bedrooms, 5 Baths, Upstairs Laundry Room, Office, Covered Balconies and Deck, Sitting Room, Living Room, Dining Room, Family Room, Kitchen, Study, Downstairs Guest Room, Foyer, Morning Room, Covered Loggia, Mud Room. Features warm copper gutters and downspouts as well as copper standing seam roofs that grace the main entry and side yard lower roofing elements to complement the cranberry red front door. An ample sun deck off the master provides a view of the large grassy back yard. The interior features include an Elan Smart House system integrated with surround sound audio system at the Great Room, and speakers throughout the interior and exterior of the home. The well out-fitted Gym and a dark wood paneled home Office provide private spaces for the adults. A large Playroom with wainscot height chalk-board walls creates a fun place for the kids to play. Photos by: Latham Architectural


 Kristina Crestin Design
Photography by Jared Kuzia
Mudroom - mid-sized cottage slate floor and gray floor mudroom idea in Boston with white walls
Mudroom - mid-sized cottage slate floor and gray floor mudroom idea in Boston with white walls
Find the right local pro for your project

 Dawn Hearn Interior Design
A bunk room for the grandkids! Warm woods, plaids, burlap and a patterned rug create a welcoming and rustic retreat for the kids. A sliding barn door highlights the entrance to the bedroom from the upstairs game room.
Tre Dunham with Fine Focus Photography


 Renaissance South Construction Co.
Holger Obenaus
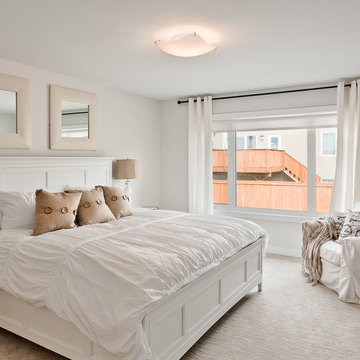
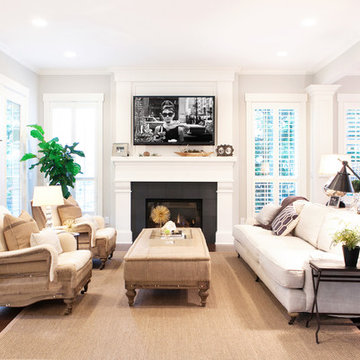
Inspiration for a coastal light wood floor family room remodel in Charleston with gray walls and a wall-mounted tv
Inspiration for a coastal light wood floor family room remodel in Charleston with gray walls and a wall-mounted tv
 Shawn St.Peter Photography
Photographer: Shawn St.Peter
Designer: Tracy Herbert http://www.houzz.com/pro/tracyherbertinteriors/tracy-herbert-interiors-llc


 Profile Cabinet
Matt Koucerek

Inspiration for a large timeless dark wood floor sunroom remodel in Kansas City with a standard ceiling
Inspiration for a large timeless dark wood floor sunroom remodel in Kansas City with a standard ceiling

 Lawlor Architects
Stacy Zarin Goldberg Photography
Inspiration for a transitional bedroom remodel in DC Metro
Inspiration for a transitional bedroom remodel in DC Metro
 Mary Ann Shaklan
Mark Lohman

Kitchen/dining room combo - small cottage light wood floor kitchen/dining room combo idea in Los Angeles with white walls
Kitchen/dining room combo - small cottage light wood floor kitchen/dining room combo idea in Los Angeles with white walls

 Ann Lowengart Interiors
The three-level Mediterranean revival home started as a 1930s summer cottage that expanded downward and upward over time. We used a clean, crisp white wall plaster with bronze hardware throughout the interiors to give the house continuity. A neutral color palette and minimalist furnishings create a sense of calm restraint. Subtle and nuanced textures and variations in tints add visual interest. The stair risers from the living room to the primary suite are hand-painted terra cotta tile in gray and off-white. We used the same tile resource in the kitchen for the island's toe kick.
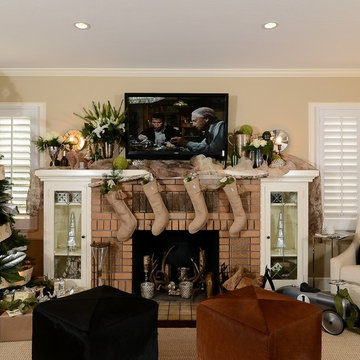
 Kerrie Kelly Design Lab
Brian Kellogg
Family room - traditional family room idea in Sacramento with beige walls
Family room - traditional family room idea in Sacramento with beige walls
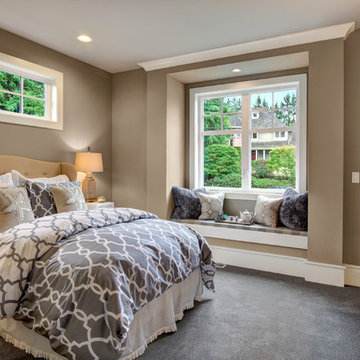
 NW LifeStyle Homes
Example of a classic carpeted and gray floor bedroom design in Seattle with brown walls


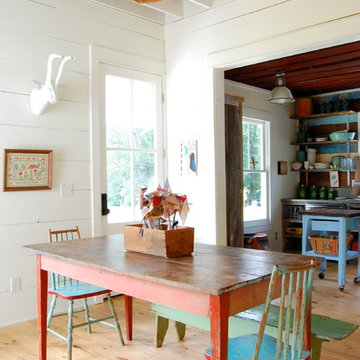
 Corynne Pless
Photo: Corynne Pless © 2013 Houzz
Dining room - cottage dining room idea in New York with white walls
Dining room - cottage dining room idea in New York with white walls

 Masterpiece Design Group
How cool is this bonus room - turned - teen tech station & hangout? Our designers custom made the blackboard wall, and designed a computer workstation built-in, creating not only a functional room - but the coolest hangout!

 Miller-Roodell Architects Ltd
Coming from Minnesota this couple already had an appreciation for a woodland retreat. Wanting to lay some roots in Sun Valley, Idaho, guided the incorporation of historic hewn, stone and stucco into this cozy home among a stand of aspens with its eye on the skiing and hiking of the surrounding mountains.
Miller Architects, PC

 The New Design Project
 http://alangastelum.com
Inspiration for a small eclectic master medium tone wood floor bedroom remodel in New York with gray walls and no fireplace
Inspiration for a small eclectic master medium tone wood floor bedroom remodel in New York with gray walls and no fireplace


 Tara Benet Design
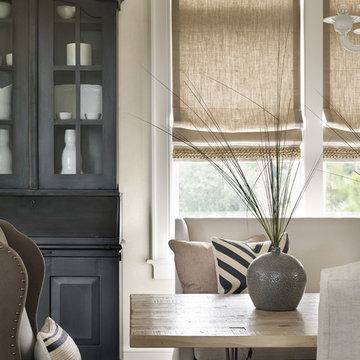
Example of a transitional formal and enclosed light wood floor living room design with gray walls


3