
Search results for "Burlap walls" in Home Design Ideas
 Coleen Norris
Jessie Preza

Inspiration for a small coastal dark wood floor and brown floor kitchen/dining room combo remodel in Jacksonville with blue walls
Inspiration for a small coastal dark wood floor and brown floor kitchen/dining room combo remodel in Jacksonville with blue walls
 Twilly and Fig
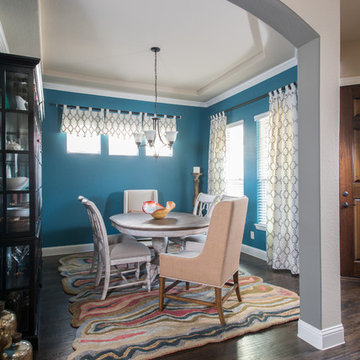
This transitional dining room was designed for a couple that wanted a space to reflect their unique style that was comfortable, colorful, and rustic. The antiqued table and end chairs with burlap brings a casual yet modern feel to the room.
Michael Hunter Photography
 Lola Interiors
Lola Interiors, Interior Design | East Coast Virtual Tours, Photography
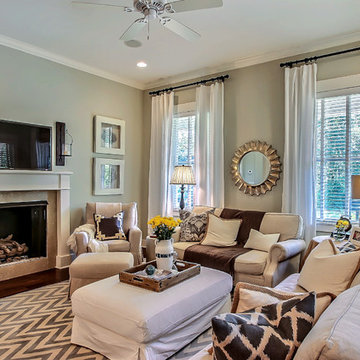
Mid-sized transitional open concept dark wood floor family room photo in Jacksonville with gray walls, a standard fireplace, a tile fireplace and a wall-mounted tv
Mid-sized transitional open concept dark wood floor family room photo in Jacksonville with gray walls, a standard fireplace, a tile fireplace and a wall-mounted tv
Find the right local pro for your project

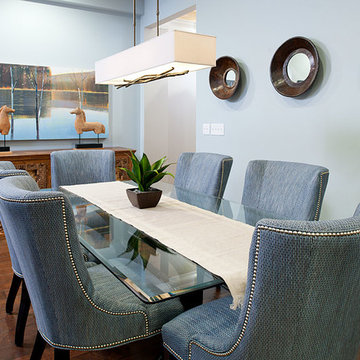
 Montague Design
Craig Thompson Photography
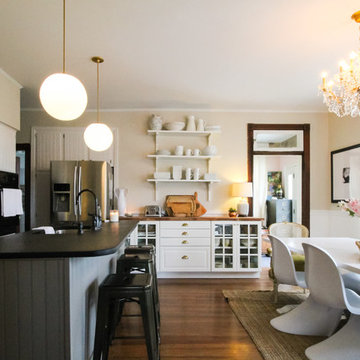
Mid-sized eclectic medium tone wood floor great room photo with blue walls
Mid-sized eclectic medium tone wood floor great room photo with blue walls

 JPM Construction
Example of a large 1950s dark wood floor family room design in San Francisco with no fireplace, a media wall and gray walls


Sponsored
Sunbury, OH

J.Holderby - Renovations
Franklin County's Leading General Contractors - 2X Best of Houzz!
 Massiv Brand
ezra lee design + build
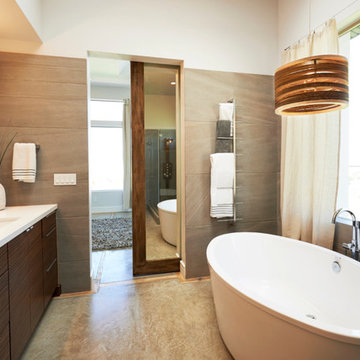
Master bathroom, sliding barn door by Massiv Brand.
Inspiration for a contemporary freestanding bathtub remodel in Salt Lake City
Inspiration for a contemporary freestanding bathtub remodel in Salt Lake City
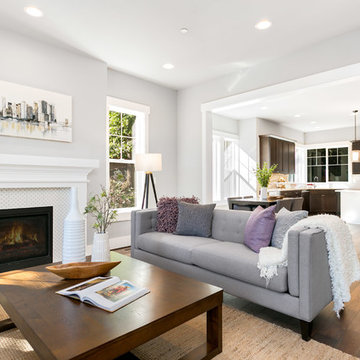
 JayMarc Homes
Inspiration for a large craftsman open concept medium tone wood floor and brown floor living room remodel in Seattle with gray walls, a standard fireplace and a tile fireplace
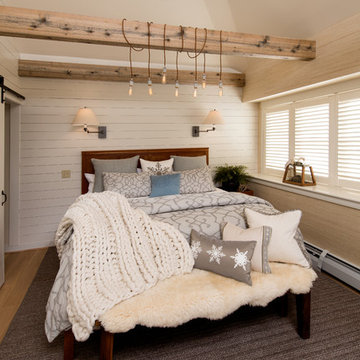
 Chrisandras Interiors
Designed by Larson H. Burns. Jill Kyle Photography
Inspiration for a mid-sized farmhouse master light wood floor and beige floor bedroom remodel in Burlington with yellow walls
Inspiration for a mid-sized farmhouse master light wood floor and beige floor bedroom remodel in Burlington with yellow walls
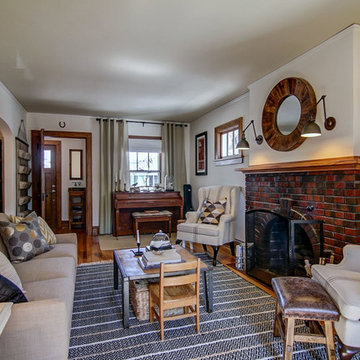
 Katie Kalata Rusch
Inspiration for a small farmhouse medium tone wood floor living room remodel with white walls, a standard fireplace, a brick fireplace and no tv
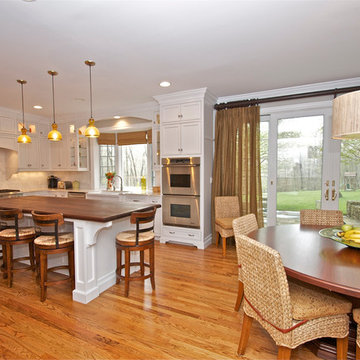
 kellydesigns
Diane Wagner
Inspiration for a large timeless l-shaped medium tone wood floor eat-in kitchen remodel in New York with a farmhouse sink, recessed-panel cabinets, white cabinets, granite countertops, beige backsplash, subway tile backsplash, stainless steel appliances, gray walls and an island
Inspiration for a large timeless l-shaped medium tone wood floor eat-in kitchen remodel in New York with a farmhouse sink, recessed-panel cabinets, white cabinets, granite countertops, beige backsplash, subway tile backsplash, stainless steel appliances, gray walls and an island


Sponsored
Sunbury, OH
J.Holderby - Renovations
Franklin County's Leading General Contractors - 2X Best of Houzz!
 Aspen Leaf Interiors

For this ski-in, ski-out mountainside property, the intent was to create an architectural masterpiece that was simple, sophisticated, timeless and unique all at the same time. The clients wanted to express their love for Japanese-American craftsmanship, so we incorporated some hints of that motif into the designs.
In the powder bathroom design we wanted to make a statement, to create something one-of-a-kind within the confines of the restricted space, while still fitting in all of the necessary features. We used a burlap Elitis wallcovering to add texture and depth and Shakuff drizzle pendants with mixed sized glass orbs to create a dramatic effect. We continued the walnut plank flooring used in the home’s main areas and designed a custom curved concrete wall-hung sink and a wood-framed mirror to complete the unique look. Forward looking convenient features include electronic soap and tissue dispensers and built-in trash cans.

 David Price Construction
Helen Norona
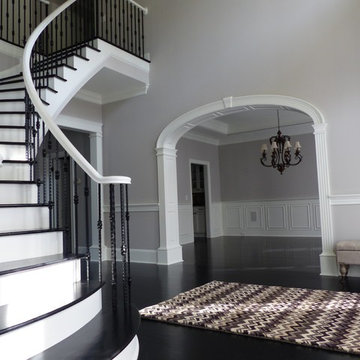
Foyer - large transitional dark wood floor and brown floor foyer idea in Raleigh with gray walls and a black front door
Foyer - large transitional dark wood floor and brown floor foyer idea in Raleigh with gray walls and a black front door
 studioZiffer
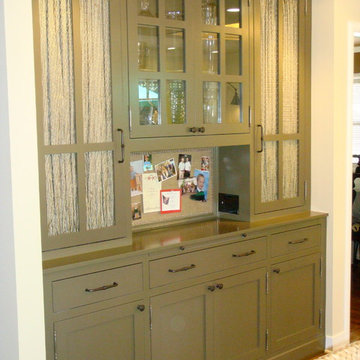
This wall of custom cabinetry serves as a command central for this homeowner. With charging stations, calendars, notebooks, pens, mail, schedules and laptops all smartly organized behind the closed doors. The look is casual with silk stripe fabric behind the chicken wire cabinet doors and an exposed custom bulletin board wrapped in burlap to pin up all the pretty invitations and thank you notes.
Photo: Laura Ziffer


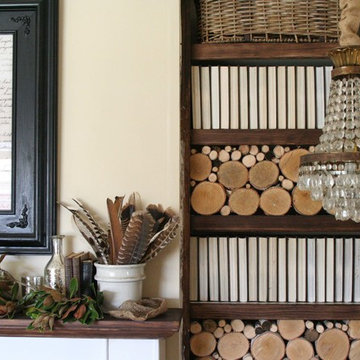
Inspiration for a mid-sized timeless formal and open concept living room remodel in Los Angeles with beige walls, a standard fireplace, a brick fireplace and no tv

 JayMarc Homes
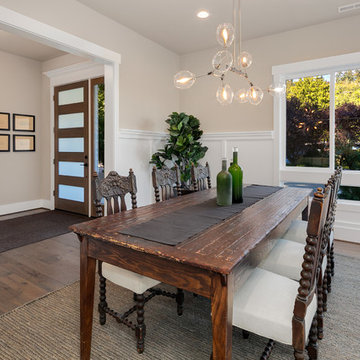
Inspiration for a mid-sized modern medium tone wood floor and brown floor enclosed dining room remodel in Seattle with gray walls
35