
Search results for "Burning" in Home Design Ideas


Find the right local pro for your project

 Glen Burn Trail
Great room with kitchen, dining room and living room. Exposed beams highlight the vaulted ceilings and the linear fireplace provides a warm touch.
Example of a mountain style l-shaped medium tone wood floor open concept kitchen design in New York with an undermount sink, raised-panel cabinets, distressed cabinets, quartzite countertops, beige backsplash, subway tile backsplash, stainless steel appliances and an island
Example of a mountain style l-shaped medium tone wood floor open concept kitchen design in New York with an undermount sink, raised-panel cabinets, distressed cabinets, quartzite countertops, beige backsplash, subway tile backsplash, stainless steel appliances and an island




Sponsored
Sunbury, OH

J.Holderby - Renovations
Franklin County's Leading General Contractors - 2X Best of Houzz!
 Glen Burn Trail
Kitchen with industrial details throughout. Three cabinet finishes add depth to the design. Exposed beams highlight the vaulted ceilings and the linear fireplace provides a warm touch.

 The Stove Shop Fireplace Center
Introducing Vermont Castings very popular wood burning insert the Montpelier! It is available in a variety of surround styles as well as a beautiful Majolica Brown enamel color. You will enjoy a crackling wood fire that gives you enough heat to warm over 1500 sq.ft.

 Superior Fireplaces
Designed for large, custom applications, the WRT4500 fireplaces feature a 30" tall opening and full brick-to-face design with no visible interior sheet metal. All models come fully insulated and clean-faced only. Standard models include your choice of Warm Red or White traditional stacked or Herringbone textured brick panels with a convenient hidden ash dump. 12" venting required.



Sponsored
Sunbury, OH
J.Holderby - Renovations
Franklin County's Leading General Contractors - 2X Best of Houzz!


 TCP Custom Outdoor Living
This cozy, yet gorgeous space added over 310 square feet of outdoor living space and has been in the works for several years. The home had a small covered space that was just not big enough for what the family wanted and needed. They desired a larger space to be able to entertain outdoors in style. With the additional square footage came more concrete and a patio cover to match the original roof line of the home. Brick to match the home was used on the new columns with cedar wrapped posts and the large custom wood burning fireplace that was built. The fireplace has built-in wood holders and a reclaimed beam as the mantle. Low voltage lighting was installed to accent the large hearth that also serves as a seat wall. A privacy wall of stained shiplap was installed behind the grill – an EVO 30” ceramic top griddle. The counter is a wood to accent the other aspects of the project. The ceiling is pre-stained tongue and groove with cedar beams. The flooring is a stained stamped concrete without a pattern. The homeowner now has a great space to entertain – they had custom tables made to fit in the space.
TK Images

 Glen Burn Trail
Living room in open concept main floor with dining room and gourmet kitchen adjacent.
Large transitional open concept light wood floor and brown floor living room photo in New York with white walls, a corner fireplace, a stone fireplace and a media wall
Large transitional open concept light wood floor and brown floor living room photo in New York with white walls, a corner fireplace, a stone fireplace and a media wall


 Decks by Schmillen LLC
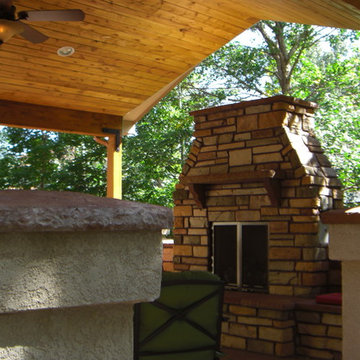
We built this gabled deck cover with a vaulted, tongue and groove pine ceiling, adding a ceiling fan and recessed lights. The deck also features a custom built, wood-burning stone fireplace.
74