
Search results for "Burning" in Home Design Ideas

 British Home Emporium
This photo features the coolest coffee table we found with the globe of our beautiful planet earth built in. Tufted sofa upholstered in black leather was pretty cool too. Photo by Wing Wong
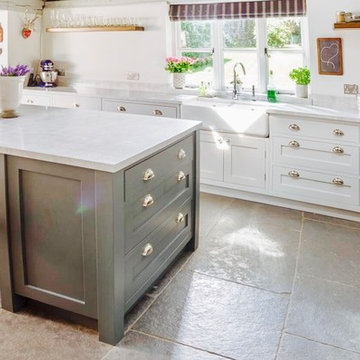
 Granite Transformations
Enclosed kitchen - mid-sized farmhouse l-shaped slate floor enclosed kitchen idea in Other with a farmhouse sink, shaker cabinets, white cabinets, marble countertops and an island

 Landmark Builders
Karan Thompson Photography
Game room - transitional enclosed carpeted game room idea in Sacramento with beige walls, no fireplace and no tv
Game room - transitional enclosed carpeted game room idea in Sacramento with beige walls, no fireplace and no tv
Find the right local pro for your project

 Homestead Stove Company
Jotul F 118 Black Bear wood stove burns up to 24 inch log. Burner plate on the top front enables tea time and cozy fires. Photo from Jotul.
Inspiration for a mid-sized eclectic formal and open concept concrete floor living room remodel in Portland with a wood stove, a plaster fireplace, white walls and no tv
Inspiration for a mid-sized eclectic formal and open concept concrete floor living room remodel in Portland with a wood stove, a plaster fireplace, white walls and no tv
 Wendy Word Design
LAUREN PRESSEY

Patio - coastal backyard tile patio idea in Los Angeles with a fireplace and no cover
Patio - coastal backyard tile patio idea in Los Angeles with a fireplace and no cover
 OpenScope Studio

Master bedroom with a view of Ocean Beach.
Michele Lee Wilson
Inspiration for a modern master light wood floor bedroom remodel in San Francisco with white walls and a wood stove
Inspiration for a modern master light wood floor bedroom remodel in San Francisco with white walls and a wood stove
 Bella Giardino Landscape & Garden Design

This gas stone fire pit goes perfectly with the matching courtyard seating wall to light up the night and keep everyone warm on the coldest nights
Example of a large classic backyard deck design in Denver with a fire pit and no cover
Example of a large classic backyard deck design in Denver with a fire pit and no cover

Sponsored
Sunbury, OH

J.Holderby - Renovations
Franklin County's Leading General Contractors - 2X Best of Houzz!
 Flavin Architects
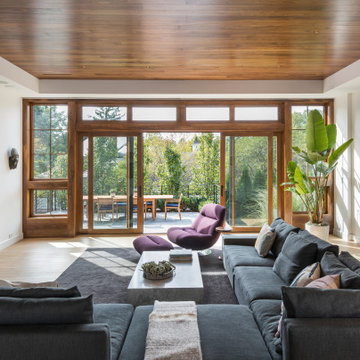
This new house is located in a quiet residential neighborhood developed in the 1920’s, that is in transition, with new larger homes replacing the original modest-sized homes. The house is designed to be harmonious with its traditional neighbors, with divided lite windows, and hip roofs. The roofline of the shingled house steps down with the sloping property, keeping the house in scale with the neighborhood. The interior of the great room is oriented around a massive double-sided chimney, and opens to the south to an outdoor stone terrace and garden. Photo by: Nat Rea Photography

 CITYDESKSTUDIO, Inc.
Example of a mountain style living room design in Minneapolis with a ribbon fireplace and a stone fireplace
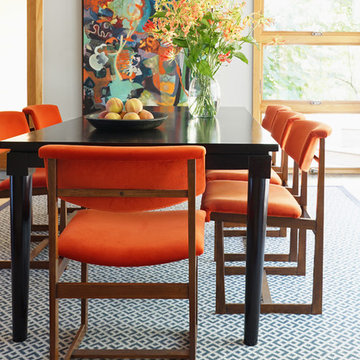
 Christopher Burns Interiors
Dining room - mid-sized contemporary dining room idea in New York with white walls
 Granite Transformations
Mid-sized country l-shaped slate floor enclosed kitchen photo in Other with a farmhouse sink, shaker cabinets, white cabinets, marble countertops, metallic backsplash, mirror backsplash and an island

 Kate Cleveland Architect
Tom Crane Photography
Example of a mid-sized transitional formal and loft-style light wood floor and brown floor living room design in Philadelphia with a wood stove, black walls, a metal fireplace and a wall-mounted tv
Example of a mid-sized transitional formal and loft-style light wood floor and brown floor living room design in Philadelphia with a wood stove, black walls, a metal fireplace and a wall-mounted tv

 RLH Studio
Steven Henke Studio
Trendy light wood floor great room photo in Minneapolis with white walls and a two-sided fireplace
Trendy light wood floor great room photo in Minneapolis with white walls and a two-sided fireplace
Sponsored
Sunbury, OH
J.Holderby - Renovations
Franklin County's Leading General Contractors - 2X Best of Houzz!

 IronStrike Stoves & Inserts
Take a look at the newer, bigger Montlake™ 300 wood-burning insert. Stylish and sensible, the Montlake™ 300 fireplace insert from the Country Collection converts any fireplace to an efficient, clean-burning wood heater. Its elegant design features an expansive ceramic glass panel that offers unobstructed views of the fire and enhances the existing fireplace. Each EPA-certified insert comes equipped with IronStrike’s innovative Thermal Fin Technology (TFT™), two built in blowers and a cast iron heat exchanger system that maximizes heat output to quickly deliver warmth to your living space. And with features like the precise one-touch control and smoke-reducing air booster, reliability, efficiency, and technology come together to ensure lasting comfort for your home.
Aesthetics
Unique, integral airwash system keeps the glass clean and clear for a wide-open view of the fire.
Tall opening provides and expansive view of the burning fire.
Precision-cut, heavy-gauge steel provides dependable, long-lasting operation.
Comfort
Innovative Thermal Fin Technology™ (TFT) creates 32% more surface area than a standard design resulting in more heat entering the room.
High-density firebrick retains heat, resulting in increased efficiency.
2 standard blowers operate on manual or automatic settings.
Heavy-gauge steel Top Warming Surface.
EPA-certified and Washington State-approved for clean and efficient operation.
Ease of Operation
Increased log length to 21”.
One-touch control ensures easy operation and comfort.
Improved flue connection for easy installation.
Design Versatility
Decorative door trim in standard Black, Brushed Nickel or Nickel allows customization to your style.
Top warming surface with classic cast-iron or solid, heavy-gauge steel options allow for easy customization.
Stone Bracket kit.
*Square-feet heating capacities are approximations only. Actual performance may vary depending upon home design and insulation, ceiling heights, climate, condition and type of wood used, appliance location, burn rate, accessories chosen, chimney installation and how the appliance is operated.
 Brynn Burns Photography, LLC

Example of a trendy white tile multicolored floor bathroom design in Kansas City with flat-panel cabinets, black cabinets, gray walls, an undermount sink and white countertops
 Desiree Burns Interiors
Tamara Flanagan
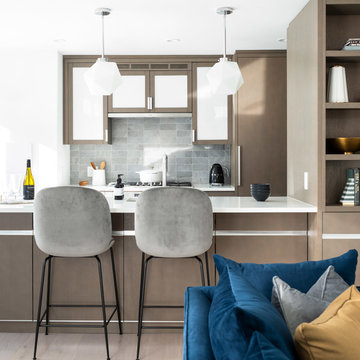
Inspiration for a contemporary galley light wood floor and beige floor open concept kitchen remodel in Boston with flat-panel cabinets, dark wood cabinets, gray backsplash, a peninsula and white countertops
Inspiration for a contemporary galley light wood floor and beige floor open concept kitchen remodel in Boston with flat-panel cabinets, dark wood cabinets, gray backsplash, a peninsula and white countertops
 Flavin Architects
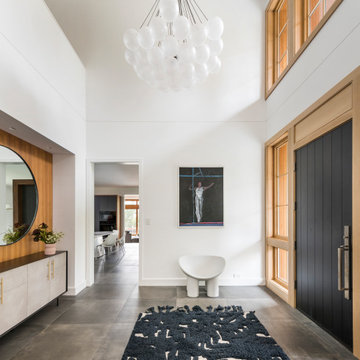
This new house is located in a quiet residential neighborhood developed in the 1920’s, that is in transition, with new larger homes replacing the original modest-sized homes. The house is designed to be harmonious with its traditional neighbors, with divided lite windows, and hip roofs. The roofline of the shingled house steps down with the sloping property, keeping the house in scale with the neighborhood. The interior of the great room is oriented around a massive double-sided chimney, and opens to the south to an outdoor stone terrace and gardens. Photo by: Nat Rea Photography
 Hickox Williams Architects, Inc.

Example of a mid-sized minimalist brown one-story wood flat roof design in Boston
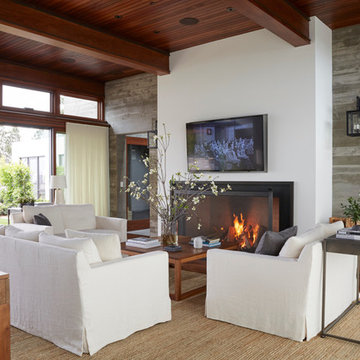
Family room - contemporary open concept medium tone wood floor family room idea in Los Angeles with a standard fireplace and a wall-mounted tv
 Legacy Custom Homes
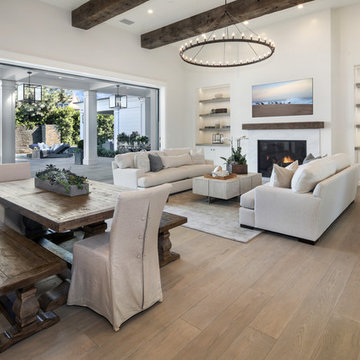
Example of a transitional open concept medium tone wood floor and brown floor living room design in Orange County with white walls and a standard fireplace
14