
Search results for "Burying" in Home Design Ideas

 Rudloff Custom Builders
This is a lovely finished basement that is elegant yet relaxed.
Wainscoting and great architectural mill work throughout the space add elegance to the room.
This home was featured in Philadelphia Magazine August 2014 issue
RUDLOFF Custom Builders, is a residential construction company that connects with clients early in the design phase to ensure every detail of your project is captured just as you imagined. RUDLOFF Custom Builders will create the project of your dreams that is executed by on-site project managers and skilled craftsman, while creating lifetime client relationships that are build on trust and integrity.
We are a full service, certified remodeling company that covers all of the Philadelphia suburban area including West Chester, Gladwynne, Malvern, Wayne, Haverford and more.
As a 6 time Best of Houzz winner, we look forward to working with you on your next project.

 studio of h + o
Vegetable and flower garden with Olla irrigation system. Water seeps through the walls of unglazed 'Olla', these vessels can be used to irrigate plants. The Olla is buried in the ground next to the roots of the plant to be irrigated. The Olla is filled with water, which gradually seeps into the soil to water the roots of the plant. It is an efficient method, since no water is lost to evaporation or run-off.

 James River Construction, LLC.
This fun, funky basement space was renovated with both kids and adults in mind. A large sectional is the perfect place to watch the game and another game - at the same time! Thanks to two flat screen TVs, this family can please everyone in the room. A kids space for a ping pong table and drum set sits behind the TV viewing space and a wet bar for drinks and snacks serves everyone. Concrete floors were painted and rugs were used to warm up the space. Surround sound systems were installed into the ceiling and walls for a seamless look. This is the perfect space for entertaining guests of any age.
Find the right local pro for your project

 General Shale
Brick masonry basement accent wall and trim design featuring "Englishpub" thin brick with an over grout mortar technique.
Example of a small mountain style underground basement design with brown walls
Example of a small mountain style underground basement design with brown walls

 Lentz Kitchen & Bath
Mid-sized mountain style underground ceramic tile basement photo with gray walls

 Drab to Fab Decorating
Before picture of the basement! Client wanted a bar, theater equip built-in and a future area for a pool table. The ceilings were low and there wasn't any natural light so we had to create airiness.

 Capital Construction Custom Homes, LLC
Mid-sized elegant underground carpeted basement photo in Denver with beige walls and no fireplace

Sponsored
Delaware, OH

Buckeye Basements, Inc.
Central Ohio's Basement Finishing ExpertsBest Of Houzz '13-'21
 Creative Outdoor Spaces
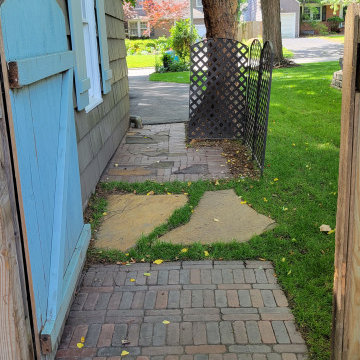
New side yard path to backyard garden gate is a straight off the driveway. A creative combination of the materials used both in the front and back yard form a path made of brick, pavers and flagstone. The trash cans are screened from the street with an easier access. The gutter drain was buried to alleviate frequent floods in garage.

 David Morello Garden Enterprises, Inc.
cool-season annuals
David Morello
Design ideas for a traditional landscaping in Houston.
Design ideas for a traditional landscaping in Houston.

 PJ and Company Staging and Interior Decorating
Dark leather sofa paired with modern accent tables, colorful pillows and wall art make this space inviting to buyers.
Basement - mid-sized transitional underground dark wood floor and brown floor basement idea in New York with gray walls and no fireplace
Basement - mid-sized transitional underground dark wood floor and brown floor basement idea in New York with gray walls and no fireplace

 The Modern Hive
Paula Moser
Basement - mid-sized transitional underground basement idea in Omaha with gray walls
Basement - mid-sized transitional underground basement idea in Omaha with gray walls

 Designing Interiors Inc
Inspiration for a large rustic underground dark wood floor basement remodel in Chicago with gray walls and no fireplace
 DJK Custom Homes
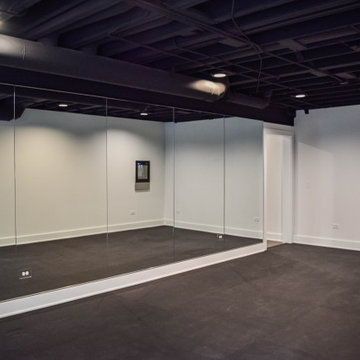
Basement - modern underground laminate floor and black floor basement idea in Chicago with black walls

Sponsored
Delaware, OH
Buckeye Basements, Inc.
Central Ohio's Basement Finishing ExpertsBest Of Houzz '13-'21
 Drab to Fab Decorating
My client wanted a place for her husband and grandkids to escape. We finished this basement to include a full bedroom, work out room and gorgeous bath. The colors were in warm brown and cream tones. The final product is stunning and the clients loved it!

 Creative Homes - Lake Zurich, IL
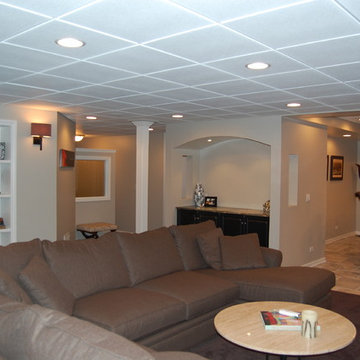
Custom recessed Bookcase with wall sconces finish off a angled wall and add to the details and interest in this space.
Dominica Woodbury photography
Large transitional underground carpeted home design photo in Chicago with beige walls and no fireplace
Large transitional underground carpeted home design photo in Chicago with beige walls and no fireplace
 Creative Homes - Lake Zurich, IL
Custom Basement in the Northwest suburbs of Chicago. This basement has it all - details around every corner. Niches, glass partition wall, recessed details, custom stone & tile work.
Dominica Woodbury photography

 Washa Remodeling & Design
Basement Remodel After
Example of a mid-sized classic underground carpeted basement design in Milwaukee with blue walls and no fireplace
Example of a mid-sized classic underground carpeted basement design in Milwaukee with blue walls and no fireplace

 SGDI - Sarah Gallop Design Inc.
The objective was to create a warm neutral space to later customize to a specific colour palate/preference of the end user for this new construction home being built to sell. A high-end contemporary feel was requested to attract buyers in the area. An impressive kitchen that exuded high class and made an impact on guests as they entered the home, without being overbearing. The space offers an appealing open floorplan conducive to entertaining with indoor-outdoor flow.
Due to the spec nature of this house, the home had to remain appealing to the builder, while keeping a broad audience of potential buyers in mind. The challenge lay in creating a unique look, with visually interesting materials and finishes, while not being so unique that potential owners couldn’t envision making it their own. The focus on key elements elevates the look, while other features blend and offer support to these striking components. As the home was built for sale, profitability was important; materials were sourced at best value, while retaining high-end appeal. Adaptations to the home’s original design plan improve flow and usability within the kitchen-greatroom. The client desired a rich dark finish. The chosen colours tie the kitchen to the rest of the home (creating unity as combination, colours and materials, is repeated throughout).
Photos- Paul Grdina
 General Shale
Stunning and expansive basement design featuring “Peppermill” thin brick with a Type S mortar.
Inspiration for a huge rustic underground basement remodel with multicolored walls
Inspiration for a huge rustic underground basement remodel with multicolored walls
 Meadowlark Design+Build
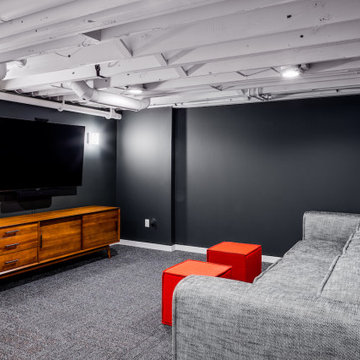
A basement remodel in a 1970's home is made simpler by keeping the ceiling open for easy access to mechanicals. Design and construction by Meadowlark Design + Build in Ann Arbor, Michigan. Professional photography by Sean Carter.
150