
Search results for "Burying" in Home Design Ideas

 Sebring Design Build
Portraits of Home by Rachael Ormond
Example of a large transitional underground dark wood floor basement design in Chicago with beige walls and no fireplace
Example of a large transitional underground dark wood floor basement design in Chicago with beige walls and no fireplace

 Choice Builders
Maddie Melling
Basement - mid-sized contemporary underground vinyl floor and brown floor basement idea in Salt Lake City with gray walls
Basement - mid-sized contemporary underground vinyl floor and brown floor basement idea in Salt Lake City with gray walls

 Stumpff HomeWorks, LLC
Basement living area and game room with exposed ceiling
Large transitional underground vinyl floor and brown floor basement photo in Kansas City with beige walls
Large transitional underground vinyl floor and brown floor basement photo in Kansas City with beige walls
Find the right local pro for your project

 Sound Harbor Development, LLC
Inspiration for a huge timeless underground carpeted basement remodel in New York with beige walls
 Kara Kersten Design
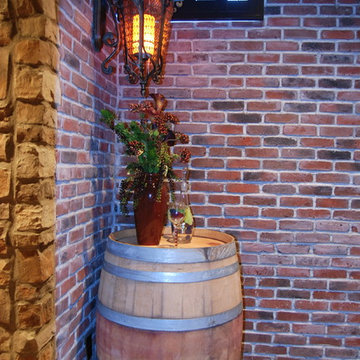
Inspiration for a large rustic underground travertine floor home design remodel in Kansas City with beige walls and no fireplace

 Thompson Remodeling
This family’s basement had become a catch-all space and was sorely underutilized. Although it was spacious, the current layout wasn’t working. The homeowners wanted to transform this space from closed and dreary to open and inviting.
Specific requirements of the design included:
- Opening up the area to create an awesome family hang out space game room for kids and adults
- A bar and eating area
- A theater room that the parents could enjoy without disturbing the kids at night
- An industrial design aesthetic
The transformation of this basement is amazing. Walls were opened to create flow between the game room, eating space and theater rooms. One end of a staircase was closed off, enabling the soundproofing of the theater.
A light neutral palette and gorgeous lighting fixtures make you forget that you are in the basement. Unique materials such as galvanized piping, corrugated metal and cool light fixtures give the space an industrial feel.
Now, this basement functions as the great family hang out space the homeowners envisioned.
 Deron Butler
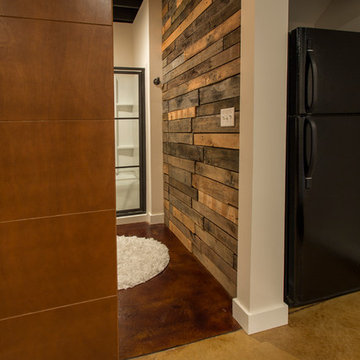
View into bath in the lower level of this home finished in an industrial motif complete with stained concrete floors, ceilings painted black, pallet feature wall, barn door, and hidden door to playroom

Sponsored
Delaware, OH

Buckeye Basements, Inc.
Central Ohio's Basement Finishing ExpertsBest Of Houzz '13-'21

 Intelligent Design Group
Example of a mid-sized underground carpeted basement design in Toronto with white walls

 Vargas Construction LLC
Basement - large underground concrete floor and black floor basement idea in Denver

 Western Reserve Hardscapes
Basement - large traditional underground carpeted basement idea in Cleveland with beige walls

 LDK Custom Homes
This LDK custom basement is one-of-a-kind! The living quarters opens up to an exercise room with an amazing soaking tub! What do you think of this custom basement?!

 Refined & Co
The imported black marble and brass rosette tiles are offset by rectangular metal tiles and contrast well with the Juparana Gold granite top.
Example of a mid-sized minimalist underground basement design in Milwaukee with white walls, a standard fireplace and a stone fireplace
Example of a mid-sized minimalist underground basement design in Milwaukee with white walls, a standard fireplace and a stone fireplace


Sponsored
Delaware, OH
Buckeye Basements, Inc.
Central Ohio's Basement Finishing ExpertsBest Of Houzz '13-'21

 Shirey Home Pro
Basement - large traditional underground carpeted basement idea in Seattle with beige walls and no fireplace

 Livingston Homes of West Michigan
Basement - contemporary underground vinyl floor and brown floor basement idea in Grand Rapids
 Randy Julseth
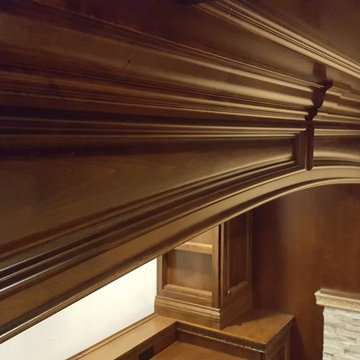
Inspiration for a mid-sized timeless underground dark wood floor home design remodel in Chicago with beige walls

 Fulton Carpentry & Joinery Ltd.
Making use of the old basement's former mechanical room space by adding another bedroom for guests.
Photos by Union Eleven Photographers.
Example of a mid-sized classic underground basement design in Ottawa with gray walls
Example of a mid-sized classic underground basement design in Ottawa with gray walls

 Spring Creek Aquatic Concepts
Garden ponds should hold the viewer with three qualities; they need to be soothing, striking and seemingly ever-present in the way they fit into the beholder's imagination, meaning they need to fit seamlessly, not thrust into a foreign setting.
Our philosophy is if it does not fit into a travel brochure or a scenic calendar, it does not fit in your landscape. The vast majority of water features are either a pile of rock and mulch, or they are grass to the edge of the water. Neither of those treatments lend to a natural soothing look. Our waters are deep in sense of place. That place is often from a favorite memory.
This particular garden pond is from an image of a mountain meadow, complete with native wildflowers enhanced by our designs which allow us to bring mountain wildflowers down to more populated elevations.
AquaHabitat.com
 New Century Design Inc.
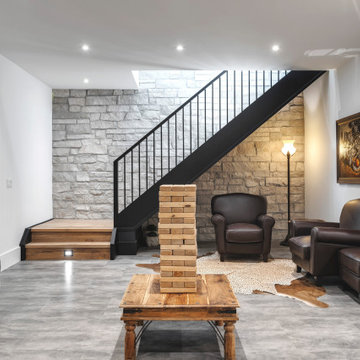
Example of a mid-sized trendy underground laminate floor and gray floor basement game room design in Calgary

 Emily Dyer Design
Basement/Man Cave
Small eclectic underground painted wood floor and white floor basement photo in Nashville with white walls
Small eclectic underground painted wood floor and white floor basement photo in Nashville with white walls
168