
Search results for "Burying" in Home Design Ideas

 Patrick A. Finn, Ltd
Inspiration for a large 1960s underground vinyl floor and brown floor basement remodel in Chicago with gray walls and no fireplace

 Speas Interior Design
We used these neat raw onyx side tables, to complete the contemporary feel.
Inspiration for a small contemporary underground porcelain tile basement remodel with gray walls
Inspiration for a small contemporary underground porcelain tile basement remodel with gray walls

 User
Example of an arts and crafts underground carpeted and beige floor basement design in Columbus with gray walls
Find the right local pro for your project


 D&G Construction
D&G designed and built this custom staircase with shiplap from the second floor all the way to the basement, a hand stained rail and treads
Example of a large underground light wood floor and beige floor staircase design in Denver with white walls and no fireplace
Example of a large underground light wood floor and beige floor staircase design in Denver with white walls and no fireplace

 Flinn Built Inc.
Example of a mid-sized underground vinyl floor basement design in Columbus with beige walls
 User
Photography by CWC (Peter Atkins)
Basement - mid-sized contemporary underground carpeted basement idea in Minneapolis with beige walls and a standard fireplace
Basement - mid-sized contemporary underground carpeted basement idea in Minneapolis with beige walls and a standard fireplace

Sponsored
Delaware, OH

Buckeye Basements, Inc.
Central Ohio's Basement Finishing ExpertsBest Of Houzz '13-'21


 Frontiers Design Build
Mid-sized transitional underground medium tone wood floor and brown floor basement photo in Toronto with white walls

 Tailored Living/Premier Garage of the Motor City
Michael Greco
Inspiration for a large modern underground basement remodel in Detroit
Inspiration for a large modern underground basement remodel in Detroit

 Worthington Design & Remodeling
The existing egress window made adding a guest bedroom important. Not only did this add functionality for the homeowner, it also increased the homes value. Photo Credit: Chris Whonsetler

 Symphony Homes
Basement in Cadence Home Design by Symphony Homes
Mid-sized underground carpeted and gray floor basement photo in Salt Lake City with gray walls
Mid-sized underground carpeted and gray floor basement photo in Salt Lake City with gray walls

Sponsored
Delaware, OH
Buckeye Basements, Inc.
Central Ohio's Basement Finishing ExpertsBest Of Houzz '13-'21

 CHARISTA CONSRUCTION INC
Basement bar area with granite counter, reclaimed wood beam and walnut bar top
Basement - large industrial underground porcelain tile basement idea in Boston with beige walls
Basement - large industrial underground porcelain tile basement idea in Boston with beige walls

 Gramophone
The client had a finished basement space that was not functioning for the entire family. He spent a lot of time in his gym, which was not large enough to accommodate all his equipment and did not offer adequate space for aerobic activities. To appeal to the client's entertaining habits, a bar, gaming area, and proper theater screen needed to be added. There were some ceiling and lolly column restraints that would play a significant role in the layout of our new design, but the Gramophone Team was able to create a space in which every detail appeared to be there from the beginning. Rustic wood columns and rafters, weathered brick, and an exposed metal support beam all add to this design effect becoming real.
Maryland Photography Inc.

 Evergreen Interior Designs
The ultimate music inspired hangout and lounge space.
Inspiration for a small 1950s underground carpeted and beige floor basement remodel in Denver with multicolored walls
Inspiration for a small 1950s underground carpeted and beige floor basement remodel in Denver with multicolored walls

 Thinkterior LLC
Contemporary Clubhouse
Bringing the outdoors inside for a bright and colorful indoor playroom perfect for playtime, arts and crafts or schoolwork.
Theme:
The theme for this inviting and playful space is a creative take on a functional playroom blending the contemporary and functional base of the room with the playful and creative spirit that will engage these lucky children.
Focus:
The playroom centers on an amazing lofted clubhouse perched against a custom painted pasture and perched on makeshift trees boasting the perfect place for creative adventures or quiet reading and setting the inviting feel for the entire room. The creative and playful feeling is expanded throughout the space with bright green patches of shag carpet invoking the feel of the pasture continuing off the wall and through the room. The space is then flanked with more contemporary and functional elements perfect for children ages 2-12 offering endless hours of play.
Storage:
This playroom offers storage options on every wall, in every corner and even on the floor. The myWall storage and entertainment unit offers countless storage options and configurations along the main wall with open shelving, hanging buckets, closed shelves and pegs, anything you want to store or hang can find a home. Even the floor under the myWall panel is a custom floordrobe perfect for all those small floor toys or blankets. The pasture wall has a shelving unit cloaked as another tree in the field offering opened and closed cubbies for books or toys. The sink and craft area offers a home to all the kids craft supplies nestled right into the countertop with colorful containers and buckets.
Growth:
While this playroom provides fun and creative options for children from 2-12 it can adapt and grow with this family as their children grow and their interests or needs change. The myWall system is developed to offer easy and immediate customization with simple adjustments every element of the wall can be moved offering endless possibilities. The full myWall structure can be moved along with the family if necessary. The sink offers steps for the small children but as they grow they can be removed.
Safety:
The playroom is designed to keep the main space open to allow for creative and safe playtime without obstacles. The myWall system uses a custom locking mechanism to ensure that all elements are securely locked into place not to fall or become loose from wear. Custom cushioned floor rugs offer another level of safety and comfort to the little ones playing on the floor.
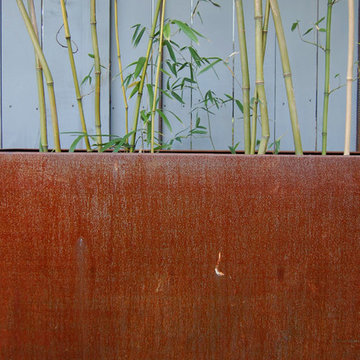
 Molly Scott Exteriors, LLC
A detail of the nicely rusting cor-ten steel planters.
The evergreen bamboo provides a delicate screen and its aggressive roots are contained by the steel planters.
The cedar fence was painted a dark blue grey to set off the green of the plants and the rust color of the planters.
Installation by John Shorb Landscaping, Inc.
Planters fabricated by Dixie Sheet Metal, Inc.
Fencing by Expert Fence, Inc.
Photos by Molly Scott Exteriors, LLC and Alex McCarty, John Shorb Landscaping, Inc.


 Washa Remodeling & Design
Basement Remodel After
Example of a mid-sized classic underground carpeted basement design in Milwaukee with blue walls and no fireplace
Example of a mid-sized classic underground carpeted basement design in Milwaukee with blue walls and no fireplace
171