
Search results for "Burying" in Home Design Ideas

 User
Cynthia Lynn
Large transitional underground dark wood floor and brown floor basement photo in Chicago with gray walls and no fireplace
Large transitional underground dark wood floor and brown floor basement photo in Chicago with gray walls and no fireplace
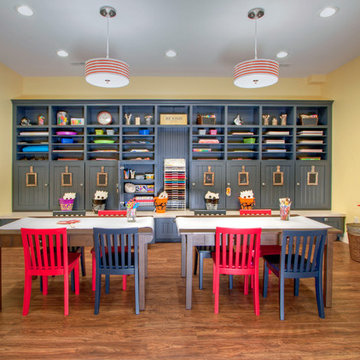
 Mosby Building Arts
An arts and crafts studio designed for little children is as inviting as it is functional. Child-size table and chairs are the work spaces. Built-in Wellborn cabinets with bench seating is the ultimate in storage. Wood-look vinyl plank flooring is durable and and easy to clean, resisting craft room stains.
Photo by Toby Weiss

 Summit Design & Construction Inc
Huge trendy underground laminate floor basement photo in Ottawa with gray walls and no fireplace
Find the right local pro for your project
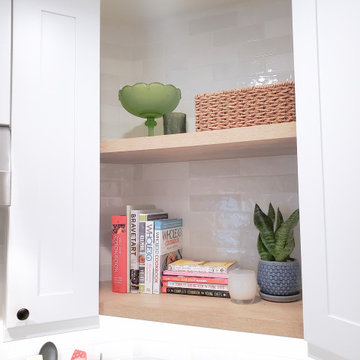
 Anna Bury
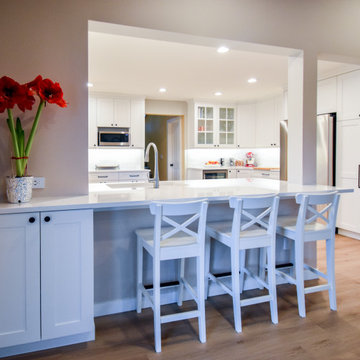
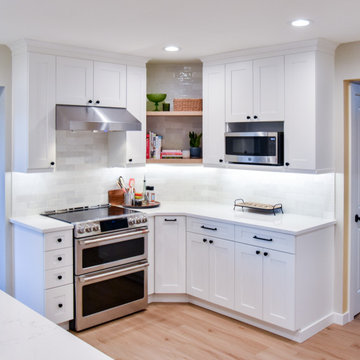
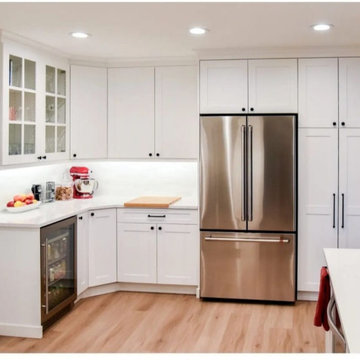
SPACIOUS BRIGHT WHITE KITCHEN WITH LARGE PENINSULA ISLAND AND OAK FLOORS.
BUILT IN CABINETRY WITH A BEVERAGE FRIDGE AND A COFFEE BAR. BEAUTIFUL TILE WORK ALL THE WAY UP TO THE CEILING AND ELEGANT OAK SHELVES THAT MATCH THE FLOOR.

 Drab to Fab Decorating
This is the after picture! We totally transformed a cluttered dark area into a man cave! We built in the theater area, put a fabulous black and grey paper on the walls to give the room depth, faux the bulk heads, painted all the dark wood work white so that it would pop, painted the ceiling bright white and then bought cigar bar furniture so that friends and family could relax.

 Kowalske Kitchen & Bath
A dark and dingy basement is now the most popular area of this family’s home. The new basement enhances and expands their living area, giving them a relaxing space for watching movies together and a separate, swanky bar area for watching sports games.
The design creatively uses reclaimed barnwood throughout the space, including ceiling beams, the staircase, the face of the bar, the TV wall in the seating area, open shelving and a sliding barn door.
The client wanted a masculine bar area for hosting friends/family. It’s the perfect space for watching games and serving drinks. The bar area features hickory cabinets with a granite stain, quartz countertops and an undermount sink. There is plenty of cabinet storage, floating shelves for displaying bottles/glassware, a wine shelf and beverage cooler.
The most notable feature of the bar is the color changing LED strip lighting under the shelves. The lights illuminate the bottles on the shelves and the cream city brick wall. The lighting makes the space feel upscale and creates a great atmosphere when the homeowners are entertaining.
We sourced all the barnwood from the same torn down barn to make sure all the wood matched. We custom milled the wood for the stairs, newel posts, railings, ceiling beams, bar face, wood accent wall behind the TV, floating bar shelves and sliding barn door. Our team designed, constructed and installed the sliding barn door that separated the finished space from the laundry/storage area. The staircase leading to the basement now matches the style of the other staircase in the house, with white risers and wood treads.
Lighting is an important component of this space, as this basement is dark with no windows or natural light. Recessed lights throughout the room are on dimmers and can be adjusted accordingly. The living room is lit with an overhead light fixture and there are pendant lights over the bar.
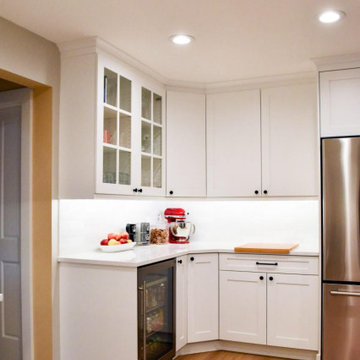 Anna Bury
SPACIOUS BRIGHT WHITE KITCHEN WITH LARGE PENINSULA ISLAND AND OAK FLOORS.
BUILT IN CABINETRY WITH A BEVERAGE FRIDGE AND A COFFEE BAR. BEAUTIFUL TILE WORK ALL THE WAY UP TO THE CEILING AND ELEGANT OAK SHELVES THAT MATCH THE FLOOR.

Sponsored
Delaware, OH

Buckeye Basements, Inc.
Central Ohio's Basement Finishing ExpertsBest Of Houzz '13-'21

 Aria Design Inc
Architecture by Horst Architects
www.horst-architects.com
John Ellis Photography
Example of a trendy backyard tile deck design in Orange County with no cover
Example of a trendy backyard tile deck design in Orange County with no cover

 Eurodale Developments Inc
Andrew Snow
Example of a small trendy underground concrete floor basement design in Toronto with blue walls and no fireplace
Example of a small trendy underground concrete floor basement design in Toronto with blue walls and no fireplace

 Sebring Design Build
Portraits of Home
Inspiration for a large craftsman underground dark wood floor basement remodel in Nashville with gray walls
Inspiration for a large craftsman underground dark wood floor basement remodel in Nashville with gray walls
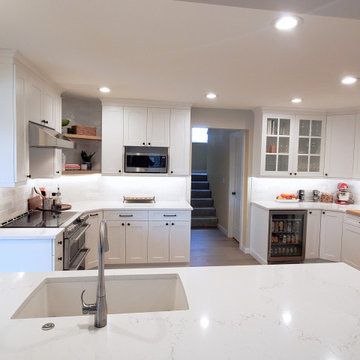 Anna Bury
SPACIOUS BRIGHT WHITE KITCHEN WITH LARGE PENINSULA ISLAND AND OAK FLOORS.
BUILT IN CABINETRY WITH A BEVERAGE FRIDGE AND A COFFEE BAR. BEAUTIFUL TILE WORK ALL THE WAY UP TO THE CEILING AND ELEGANT OAK SHELVES THAT MATCH THE FLOOR.

 Patrick A. Finn, Ltd
Inspiration for a large 1950s underground vinyl floor and brown floor basement remodel in Chicago with gray walls and no fireplace
 Anna Bury
SPACIOUS BRIGHT WHITE KITCHEN WITH LARGE PENINSULA ISLAND AND OAK FLOORS.
BUILT IN CABINETRY WITH A BEVERAGE FRIDGE AND A COFFEE BAR. BEAUTIFUL TILE WORK ALL THE WAY UP TO THE CEILING AND ELEGANT OAK SHELVES THAT MATCH THE FLOOR.

Sponsored
Delaware, OH
Buckeye Basements, Inc.
Central Ohio's Basement Finishing ExpertsBest Of Houzz '13-'21
 Anna Bury
SPACIOUS BRIGHT WHITE KITCHEN WITH LARGE PENINSULA ISLAND AND OAK FLOORS.
BUILT IN CABINETRY WITH A BEVERAGE FRIDGE AND A COFFEE BAR. BEAUTIFUL TILE WORK ALL THE WAY UP TO THE CEILING AND ELEGANT OAK SHELVES THAT MATCH THE FLOOR.

 Lehigh Valley Interior Construction
Mid-sized mountain style underground concrete floor and beige floor basement photo in Philadelphia with brown walls
 Mosby Building Arts
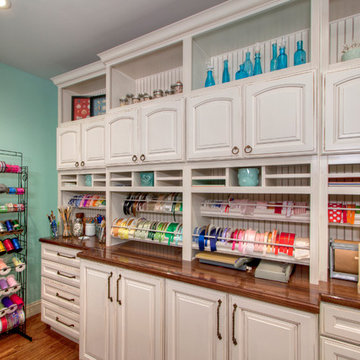
A Creve Coeur, MO finished basement with a gift wrapping room has an impressive floor-to-ceiling hutch cabinet that holds gift wrapping supplies is custom-designed and built by Mosby to fit exact crafting needs. It starts with Wellborn Madison maple cabinets with a white finish, and Cal Crystal Olde World Collection cabinet pulls. Details of ribbon, paper and supplies storage was measured on-site and ingenious carpenter ideas were applied to give them the craft storage they dreamed of.
Photo by Toby Weiss

 LandCrafters, LLC
Sukiya Living - indoor outdoor living - is a huge part of a Japanese garden. Low windows stretch along much of the back of the house. The patio feels like a true extension of the interior space.
This photograph was taken on the upper deck near the hot
tub. A dry stream bed with a buried drain tile captures the water coming off both the patio and the back lawn and carries it to the north around the house.
 Anna Bury
SPACIOUS BRIGHT WHITE KITCHEN WITH LARGE PENINSULA ISLAND AND OAK FLOORS.
BUILT IN CABINETRY WITH A BEVERAGE FRIDGE AND A COFFEE BAR. BEAUTIFUL TILE WORK ALL THE WAY UP TO THE CEILING AND ELEGANT OAK SHELVES THAT MATCH THE FLOOR.

 Designing Solutions
lighting, draperies
Basement - mid-sized contemporary underground medium tone wood floor basement idea in DC Metro with brown walls and no fireplace
Basement - mid-sized contemporary underground medium tone wood floor basement idea in DC Metro with brown walls and no fireplace

 Interface Architecture & Design
Photos by Dave Hubler
Basement - large coastal underground carpeted and beige floor basement idea with beige walls and no fireplace
Basement - large coastal underground carpeted and beige floor basement idea with beige walls and no fireplace
21