
Search results for "Burying" in Home Design Ideas

 Creative Homes - Lake Zurich, IL
Custom open floor plan Basement with Kitchenette, microwave, wood floor, granite countertops, wet bar, stainless foot rest, entertaining area, full bathroom


 McGuire + Co. Kitchen & Bath
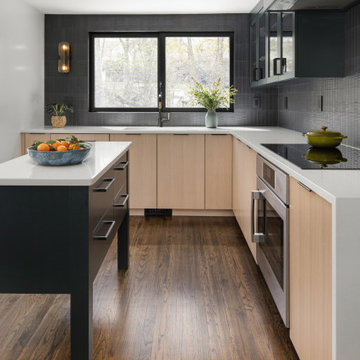
Contemporary kitchen and mudroom design and remodeling project in Stoneham MA. We buried the frame of a load-bearing wall between the kitchen and dining room to create an open-concept flow between cooking and dining spaces, and widened another load-bearing wall to open to the sunken mudroom and driveway entry door. Kitchen includes rift-sawn oak and hunter green painted finish frameless cabinetry, Wilsonart Tivoli Grey quartz countertops, a sunning backsplash with CEPAC Illusion porcelain tile in Onyx, stained hardwood floors, Anatolia Ceraforge Oxide porcelain tile floor in mudroom, Bosch stainless steel appliances, and TopKnobs black cabinet hardware.
Find the right local pro for your project

 D&G Construction
Inspiration for a mid-sized contemporary underground ceramic tile and gray floor basement remodel in Denver with beige walls and no fireplace

 Bezooyen Contracting Inc
Carpet: Tuftex shaw arietta Z6832 natural bridge.
Fireplace protrusion: Morter Benjamin Moore CC-574.
Walls: Sag harbour gray Benjamin Moore HC-95.
Trim: Cloud white OC-130.
Bar backsplash: colour and dimensions 3 by 6 matte dark taupe.
Grout: #11 sahara beige.
Countertop: crazy horse granite.
Cabinetry: stained alder raised panel.
Fireplace: ContinentalCHD40 with black interior and logs.
Basement Fireplace:
-Kodiak - Ready Stack - Walnut.

 Jay Sifford
These 'Rozanne' geraniums have been blooming for over 5 months. Their color seems particularly intense in autumn. Here, a bloom is silhouetted against a fallen leaf.

 Metamorphic Design
Dug up from the site and re purposed as a focal point in the gravel river
Inspiration for a mid-sized modern rock and partial sun backyard landscaping in Vancouver.
Inspiration for a mid-sized modern rock and partial sun backyard landscaping in Vancouver.

Sponsored
Delaware, OH

Buckeye Basements, Inc.
Central Ohio's Basement Finishing ExpertsBest Of Houzz '13-'21

 The Garden Natives
This compact front yard was all grass. We removed the lawn and replaced it with an eclectic combination of cactus and succulents. Being an Artist, the homeowner wanted us to incorporate a wide array of colors, shapes and textures, so we got to have fun playing around with a variety of plants.
 Drury Design
THE SETUP
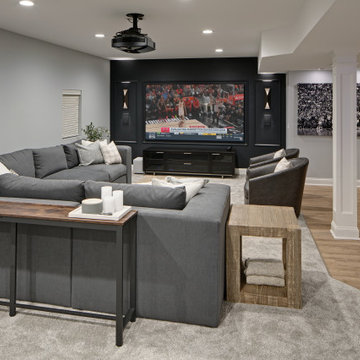
When we first encountered this basement for a family with three boys, we saw a space with untapped potential. Though previously remodeled, it lacked a cohesive design strategy. The expansive area housed various entertainment pieces (a shuffleboard table, air hockey, foosball, etc.) scattered haphazardly throughout the space.
While the basement included a workout room and a rudimentary kitchen area, it lacked a dedicated game room or proper bar. Excessive storage closets along the back wall consumed valuable real estate that could be repurposed for more engaging uses.
In essence, the basement was spacious but disjointed—functional for family use but falling short as an entertainment hub. It didn’t align with the sophistication of the rest of the home. Our clients envisioned a transformation: a fresh, organized space that would not only serve their family’s needs but also shine as an inviting arena for entertaining friends and hosting gatherings – especially sports-focused gatherings!
Design Objectives:
Reimagine the basement layout, creating distinct zones for varied activities.
Expand the workout area to accommodate new equipment, including a Smith machine.
Implement a multi-screen setup inspired by high-end sports bars, allowing guests to follow multiple games while socializing.
Enhance existing features while developing new areas:
Optimize a workout space for all equipment needs
Establish a dedicated children’s space with guest room capabilities
Create an integrated bar and entertainment area
Retain and incorporate the existing projector setup
Design Challenges:
Navigate layout constraints in the new workout room due to fixed utility areas.
Carve out a distinct space for kids within the open plan.
Revitalize an underutilized section of the basement.
Elevate the existing big screen area with purposeful design elements.
Develop a full-fledged bar area while maintaining kitchen functions applicable for hangout snacking.
Work around immovable structural elements (soffits, load-bearing support columns)
THE RENEWED SPACE
Design Solutions:
Install a stylish barn door for the utility area of the new workout space, improving aesthetics and accessibility.
Repurpose the former workout room into a dedicated game room for kids, utilizing couches with pull-out beds so the area can double as overflow guest accommodations.
Transform the unused area into a vibrant pub-style area for card and table games.
Enhance the big screen area with elegant wainscoting and ambient theatre-style lighting.
Design a multi-functional wet bar area featuring varied seating, prep areas, and a microwave.
Base the bar sink area width off the soffit above it.
In the big screen area, use the soffit to inform the width of a wainscoting section.
For the immovable support columns, dress one up to match the wainscoting of the nearby big screen wall. Hide the other one in a new wall.
Final Thoughts:
The reimagined basement has exceeded our clients’ expectations, evolving into the ultimate entertainment hub. With seven strategically placed screens, it’s perfect for gatherings focused on major sporting events and casual gatherings, as well. The space strikes a balance between adult sophistication and family-friendly functionality, featuring distinct zones for various activities.
The new design not only maximizes functionality for modern, multi-screen entertainment but also elevates the aesthetic appeal. It integrates flawlessly with the rest of the home’s transitional style while allowing each basement section to maintain its unique character. The result is a versatile space that caters to both intimate family time and large-scale entertaining.

 Pierce Hill Design, ltd.
Japanese maple leaves contrast with digitalis.
Design and photo copyright Pierce hill design,ltd. All rights reserved.
Inspiration for a large traditional backyard formal garden in New York for spring.
Inspiration for a large traditional backyard formal garden in New York for spring.

 Finished Basements Plus
Flooring: Medley Plush
Paint: SW7518 Beach House
Inspiration for a large timeless underground vinyl floor and brown floor basement remodel in Detroit with blue walls
Inspiration for a large timeless underground vinyl floor and brown floor basement remodel in Detroit with blue walls

 Penguin Basements, ltd.
Photos' Christian J. Saunders
Example of a transitional underground vinyl floor and brown floor basement design in Toronto with gray walls
Example of a transitional underground vinyl floor and brown floor basement design in Toronto with gray walls

 Ehrmin Remodelers
Sara Cox Photography
Example of a mid-sized classic underground vinyl floor and brown floor basement design with blue walls and no fireplace
Example of a mid-sized classic underground vinyl floor and brown floor basement design with blue walls and no fireplace

Sponsored
Delaware, OH
Buckeye Basements, Inc.
Central Ohio's Basement Finishing ExpertsBest Of Houzz '13-'21

 Amrami Design + Build
Photo Credit:
Aimée Mazzenga
Huge elegant underground carpeted and multicolored floor basement photo in Chicago with beige walls
Huge elegant underground carpeted and multicolored floor basement photo in Chicago with beige walls



 Jenn Williamson
Black & White Seascape 30x24 Original Painting by Jenn Williamson www.jennwilliamson.com
Inspiration for a contemporary home design remodel in Vancouver
Inspiration for a contemporary home design remodel in Vancouver


 Twisted Rock Terrascape & Design, Inc.
A great project that we designed and built for another great client!! We added paving stone borders to their driveway and also an extended seating area off of the back patio in pavers to tie it all in. We then did exposed aggregate sidewalk and steps down the walkout and tied that into the patio for practical and functional hard scape. A dry river bed theme kept in sync with the community and we utilized a lot of natural stone and materials. Landscape lighting and well placed plantings as well as concrete mowers edge round off this beautifully constructed yard. Enjoy!!



 R. Rodgers Restoration and Remodeling
Mid-sized elegant underground dark wood floor staircase photo with gray walls
219