
Search results for "Burying" in Home Design Ideas

 Plath & Company
New garage attached to existing home.
Photography: Treve Johnson
Large elegant attached three-car garage photo in San Francisco
Large elegant attached three-car garage photo in San Francisco

 Copeland Architecture & Construction Inc
Photos by Jeff Fountain
Photo of a rustic landscaping in Seattle.
Photo of a rustic landscaping in Seattle.

 TATCOR DESIGN BUILD
Want a space to watch the game or host a movie night on a large screen? How about a media room with soft separation by stone and walnut columns, LED lighted tray ceiling with crown molding, Runco projector, 108” screen surrounded by 10’ x 9’ built-in custom walnut woodwork and stone columns including a component cabinet with slots for subwoofers?
Find the right local pro for your project

 Riverbend Builders
This is an example of a small rustic porch container garden design with decking and a roof extension.

 Sagan / Piechota Architecture
Trendy medium tone wood floor kitchen photo in San Francisco with an undermount sink, flat-panel cabinets, medium tone wood cabinets, beige backsplash, stainless steel appliances and an island

 A. Perry Homes
Basement bar with white paneling and a gold foot rail
Basement - large traditional underground carpeted and brown floor basement idea in Chicago with white walls and no fireplace
Basement - large traditional underground carpeted and brown floor basement idea in Chicago with white walls and no fireplace

 AV Excellence
Example of a large classic underground light wood floor and brown floor basement design in Atlanta with white walls and no fireplace

Sponsored
Delaware, OH

Buckeye Basements, Inc.
Central Ohio's Basement Finishing ExpertsBest Of Houzz '13-'21

 Rudloff Custom Builders
This is a lovely finished basement that is elegant yet relaxed.
Wainscoting and great architectural mill work throughout the space add elegance to the room. The paneled fireplace wall add drama and anchor the area as a focal point .
This home was featured in Philadelphia Magazine August 2014 issue
RUDLOFF Custom Builders, is a residential construction company that connects with clients early in the design phase to ensure every detail of your project is captured just as you imagined. RUDLOFF Custom Builders will create the project of your dreams that is executed by on-site project managers and skilled craftsman, while creating lifetime client relationships that are build on trust and integrity.
We are a full service, certified remodeling company that covers all of the Philadelphia suburban area including West Chester, Gladwynne, Malvern, Wayne, Haverford and more.
As a 6 time Best of Houzz winner, we look forward to working with you on your next project.

 SB Design Studios
New two story addition with partially buried basement
Inspiration for a large timeless two-story flat roof remodel in DC Metro
Inspiration for a large timeless two-story flat roof remodel in DC Metro
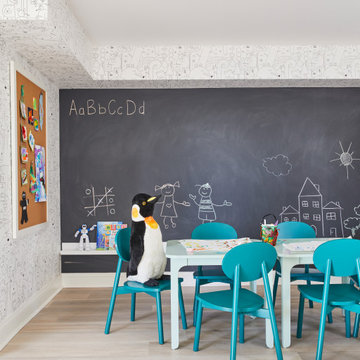
 Chango
Interior Design, Custom Furniture Design & Art Curation by Chango & Co.
Photography by Christian Torres
Inspiration for a large transitional underground light wood floor and gray floor kids' room remodel in New York with multicolored walls
Inspiration for a large transitional underground light wood floor and gray floor kids' room remodel in New York with multicolored walls

 Summit Design & Construction Inc
Inspiration for a huge contemporary underground laminate floor basement remodel in Ottawa with gray walls and no fireplace


 Lehigh Valley Interior Construction
Inspiration for a mid-sized rustic underground concrete floor and beige floor basement remodel in Philadelphia with brown walls

Sponsored
Delaware, OH
Buckeye Basements, Inc.
Central Ohio's Basement Finishing ExpertsBest Of Houzz '13-'21

 Penza Bailey Architects
PBA was brought in to solve many issues throughout the first floor of this home, the most pressing of which was to create a larger and more functional kitchen. After examining several options, the decision was made to create a narrow addition to the side of the house which allowed the design to meet all of the clients objectives. The floor plan was also opened up to allow for entertaining, and a long corridor was enhanced with trim-work to visually break up the length of the corridor, including the creation of a focal point wall at the end of the corridor. Other renovations included a new mud room, and a guest bathroom and awkwardly proportioned music room were completely reconfigured to create a formal powder room, a significantly improved guest bathroom, and a more intimate music room / sitting room.
Photographer: Anne Gummerson

 Amy Troute Inspired Interior Design
The word "basement" can conjur thoughts of dark, damp, unfriendly spaces. We were tasked with transforming one of those basements into a space kids couldn't wait to spend time. A trundle daybed anchors a cozy reading nook built for two, with enough bookshelves to keep any bookworm entertained. Dad's childhood kitchen invites culinary creativity, and a playful craft table does double duty as a snack station when friends come to play. The space caters to adults, as well, with a comfortable sectional to lounge on while the kids play, and plenty of storage in the "mud room" and wall of built-in cabinetry. Throw open the custom barn doors and the treadmill is perfectly positioned to catch your favorite show on the flat screen TV. It's a comfortable, casual family space where kids can be kids and the adults can play along.
Photography by Cody Wheeler

 Stumpff HomeWorks, LLC
Basement living area and game room with exposed ceiling
Inspiration for a large transitional underground vinyl floor and brown floor basement remodel in Kansas City with beige walls
Inspiration for a large transitional underground vinyl floor and brown floor basement remodel in Kansas City with beige walls

 Restor Homes
Basement reno,
Basement - mid-sized country underground carpeted, gray floor, wood ceiling and wall paneling basement idea in Minneapolis with a bar and white walls
Basement - mid-sized country underground carpeted, gray floor, wood ceiling and wall paneling basement idea in Minneapolis with a bar and white walls

 Rembrandt Construction
Basement support post wood molding detail. Home built by Rembrandt Construction, Inc - Traverse City, Michigan 231.645.7200 www.rembrandtconstruction.com . Photos by George DeGorski

 MANDARINA STUDIO interior design
Photography: Ben Gebo
Dining room - mid-sized transitional underground light wood floor and beige floor dining room idea in Boston with white walls and no fireplace
Dining room - mid-sized transitional underground light wood floor and beige floor dining room idea in Boston with white walls and no fireplace

 ARTium Design Build
A linear two-sided fireplace separates the game space from the media room complete with projector screen and built-in cabinetry to house components.
Inspiration for a large contemporary underground laminate floor and brown floor basement remodel in Ottawa with beige walls, a two-sided fireplace and a tile fireplace
Inspiration for a large contemporary underground laminate floor and brown floor basement remodel in Ottawa with beige walls, a two-sided fireplace and a tile fireplace
28