
Search results for "Burying" in Home Design Ideas

 Knight Architects LLC
Great solution for existing, narrow basement stair redone with oversize landing, custom oak newel posts, rope lighting under stair. Landing leads to game area, billiard room, and exercise room. Tufted accent door leads to home theater with pub beyond.

 User
David W Cohen
Example of a mid-sized transitional underground vinyl floor basement design in Seattle with gray walls and a standard fireplace
Example of a mid-sized transitional underground vinyl floor basement design in Seattle with gray walls and a standard fireplace


Find the right local pro for your project


 Best Home Renovations
James Jordan Photography
Mid-sized trendy underground carpeted basement photo in Chicago with beige walls and no fireplace
Mid-sized trendy underground carpeted basement photo in Chicago with beige walls and no fireplace

 Wallmark Custom Homes
An open staircase with maple handrails and metal spindles lead down into the basement and media room of this well designed plan.
Basement - mid-sized craftsman underground carpeted basement idea in Vancouver with gray walls and no fireplace
Basement - mid-sized craftsman underground carpeted basement idea in Vancouver with gray walls and no fireplace

 TATCOR DESIGN BUILD
A modern take on a finished basement - Perfect for entertaining family and friends with a child play area so the adults can have some time to themselves. ? Enjoy your own private workout space by entering through a tasteful glass door.

Sponsored
Delaware, OH

Buckeye Basements, Inc.
Central Ohio's Basement Finishing ExpertsBest Of Houzz '13-'21
 User
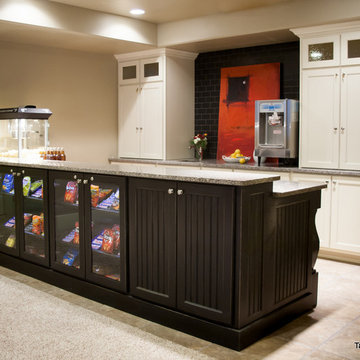
We designed this basement kitchenette to resemble that of a mini theater concession stand! Sleek black paneled cabinetry with a glass door display case is perfect for showing off your collection of sweets! A popcorn and soft ice cream machine are also a nice touch to this home theater - setting the mood for a cozy night in watching your favorite movie.
The add a bit of personal style, we adorned the kitchenette with the client's unique artwork -- showcasing passionate reds and working as a contrast to the overall monochromatic kitchenette design.
Project designed by Star Valley, Wyoming interior design firm Tawna Allred Interiors. They also serve Alpine, Auburn, Bedford, Etna, Freedom, Freedom, Grover, Thayne, Turnerville, Swan Valley, and Jackson Hole, Wyoming

 Pool Environments, Inc.
Resort Modern in Frisco Texas
Photographer - Jimi Smith
Huge minimalist backyard rectangular pool photo in Dallas
Huge minimalist backyard rectangular pool photo in Dallas

 Langguth Design Ltd.
Basement - large rustic underground ceramic tile basement idea in Chicago with beige walls and no fireplace
 Arch Construction & Design, Inc.
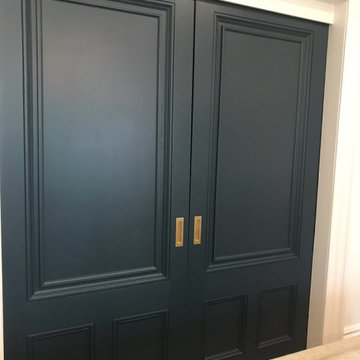
Restored these buried pocket doors back to their original glory.
Bedroom - bedroom idea in New York
Bedroom - bedroom idea in New York

 Wedgewood Building Company
Example of a transitional underground carpeted basement design in Indianapolis with gray walls and no fireplace

 Amy Storm & Company
Basement Remodel with multiple areas for work, play and relaxation.
Large transitional underground vinyl floor and brown floor basement photo in Chicago with gray walls, a standard fireplace and a stone fireplace
Large transitional underground vinyl floor and brown floor basement photo in Chicago with gray walls, a standard fireplace and a stone fireplace

Sponsored
Delaware, OH
Buckeye Basements, Inc.
Central Ohio's Basement Finishing ExpertsBest Of Houzz '13-'21
 Arch Construction & Design, Inc.
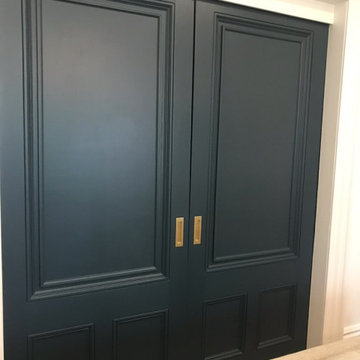
Restored these buried pocket doors back to their original glory.
Bedroom - bedroom idea in New York
Bedroom - bedroom idea in New York

 Sebring Design Build
Rachael Ormond
Inspiration for a large timeless underground concrete floor basement remodel in Nashville with yellow walls
Inspiration for a large timeless underground concrete floor basement remodel in Nashville with yellow walls


 Single Source Contracting
Large transitional underground medium tone wood floor and brown floor basement photo in Philadelphia with gray walls and no fireplace

 Harth Builders
Inspiration for a mid-sized industrial underground laminate floor, multicolored floor and exposed beam basement remodel in Philadelphia with a bar and beige walls

 Alair Homes Edmonton
This Beautiful 5,931 sqft home renovation was completely transformed from a small farm bungalow. This house is situated on a ten-acre property with extensive farmland views with bright open spaces. Custom beam work was done on site to add the “rustic” element to many of the rooms, most specifically the bar area. Custom, site-built shelving and lockers were added throughout the house to accommodate the homeowner’s specific needs. Space saving barn doors add style and purpose to the walk-in closets in the ensuite, which includes walk-in shower, private toilet room, and free standing jet tub; things that were previously lacking. A “great room” was created on the main floor, utilizing the previously unusable living area, creating a space on the main floor big enough for the family to gather, and take full advantage of the beautiful scenery of the acreage.

30