
Search results for "Burying" in Home Design Ideas
 Sym-Home
Amy Lloyd
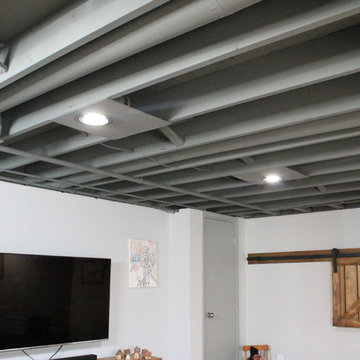
Small urban underground vinyl floor home design photo in Columbus with gray walls and no fireplace
Small urban underground vinyl floor home design photo in Columbus with gray walls and no fireplace

 BURMAUER LLC
Krzysztof Bury - BURMAUER LLC
Architect: Jesika Estepanian
Example of a large classic staircase design in New York
Example of a large classic staircase design in New York

 Lauren Smyth
Freestanding bathtub - farmhouse white tile mosaic tile floor and white floor freestanding bathtub idea in Boise with shaker cabinets, gray cabinets, white walls, an undermount sink and white countertops
Find the right local pro for your project

 Garen T Photography
Inspiration for a mid-sized rustic underground basement remodel in Chicago
Inspiration for a mid-sized rustic underground basement remodel in Chicago

 Cesario Builders
Staircase - eclectic underground carpeted staircase idea in Chicago with beige walls

 All Trades Contracting, Inc
Luxury sports themed basement
Inspiration for a huge transitional underground carpeted and beige floor basement remodel in New York with white walls and no fireplace
Inspiration for a huge transitional underground carpeted and beige floor basement remodel in New York with white walls and no fireplace

 Donald Lococo Architects
Example of a mid-sized minimalist underground light wood floor basement design in DC Metro with white walls

Sponsored
Delaware, OH

Buckeye Basements, Inc.
Central Ohio's Basement Finishing ExpertsBest Of Houzz '13-'21

 Stevens Residential Remodeling & Repair, Inc
This modern Arts & Crafts kitchen was created by combining two existing rooms. The wall between them was removed and the second floor is held up by a beam which is buried in the ceiling. The result is a compact while spacious kitchen and semi formal dining area.

 AllenBuilt, Inc.
photographer-Connie Gauthier
Inspiration for a mid-sized contemporary underground concrete floor and gray floor basement remodel in DC Metro with white walls and no fireplace
Inspiration for a mid-sized contemporary underground concrete floor and gray floor basement remodel in DC Metro with white walls and no fireplace

 Ehrmin Remodelers
Sara Cox Photography
Basement - mid-sized traditional underground vinyl floor and brown floor basement idea with blue walls and no fireplace
Basement - mid-sized traditional underground vinyl floor and brown floor basement idea with blue walls and no fireplace

 BURMAUER LLC
Krzysztof Bury - BURMAUER LLC
General Contractor:
http://www.davenportcontracting.com/
Architect:
http://allenrossarchitecture.com/

 Natalie DeNormandie
Tabor Hill is mostly ledge, and if it isn't ledge, it is sloping steeply to a large reservoir. The area is mostly oaks, thickly growing, with long, tall trunks. The client wanted a place for their children to play soccer. Instead of clear-cutting a lawn area in the upper part of the yard, above the grade of the house, we sensitively left a fringe of trees (some with perfect spacing for hammocks!), engineered and shaped the soil for rain-water capturing, and buried power lines for a clean finish. The site is unirrigated and planted with a fescue mix for shade.

Sponsored
Delaware, OH
Buckeye Basements, Inc.
Central Ohio's Basement Finishing ExpertsBest Of Houzz '13-'21

 Stalburg Design
This Huntington Woods lower level renovation was recently finished in September of 2019. Created for a busy family of four, we designed the perfect getaway complete with custom millwork throughout, a complete gym, spa bathroom, craft room, laundry room, and most importantly, entertaining and living space.
From the main floor, a single pane glass door and decorative wall sconce invites us down. The patterned carpet runner and custom metal railing leads to handmade shiplap and millwork to create texture and depth. The reclaimed wood entertainment center allows for the perfect amount of storage and display. Constructed of wire brushed white oak, it becomes the focal point of the living space.
It’s easy to come downstairs and relax at the eye catching reclaimed wood countertop and island, with undercounter refrigerator and wine cooler to serve guests. Our gym contains a full length wall of glass, complete with rubber flooring, reclaimed wall paneling, and custom metalwork for shelving.
The office/craft room is concealed behind custom sliding barn doors, a perfect spot for our homeowner to write while the kids can use the Dekton countertops for crafts. The spa bathroom has heated floors, a steam shower, full surround lighting and a custom shower frame system to relax in total luxury. Our laundry room is whimsical and fresh, with rustic plank herringbone tile.
With this space layout and renovation, the finished basement is designed to be a perfect spot to entertain guests, watch a movie with the kids or even date night!

 La Bella Casa Interior Designs
This 1600+ square foot basement was a diamond in the rough. We were tasked with keeping farmhouse elements in the design plan while implementing industrial elements. The client requested the space include a gym, ample seating and viewing area for movies, a full bar , banquette seating as well as area for their gaming tables - shuffleboard, pool table and ping pong. By shifting two support columns we were able to bury one in the powder room wall and implement two in the custom design of the bar. Custom finishes are provided throughout the space to complete this entertainers dream.

 Lewis Floor & Home
Finished basement with Prima Plank by Elevations luxury vinyl planks and shag rug by Couristan, style: Bromley Collection, Breckenridge, color: Cooper.
Bar features Terra Bianca quartzite countertops with a mini herringbone pattered backsplash by Lunada Bay.
RAHokanson Photography

 TATCOR DESIGN BUILD
Looking for something more intimate? Let’s add an additional entertainment center with more custom walnut woodwork, recessed lighting, ample cabinet space, more LED and recessed lighting, and comfortable lounge couches?
 BURMAUER LLC
Krzysztof Bury - BURMAUER LLC
Architect: Jesika Estepanian
Example of a classic staircase design in New York
Example of a classic staircase design in New York

 Pittsburgh Remodeling Company
Rob Schwerdt
Large mountain style underground carpeted basement photo with brown walls, a hanging fireplace and a tile fireplace
Large mountain style underground carpeted basement photo with brown walls, a hanging fireplace and a tile fireplace

 Azul & Company
Loft Style Basement Apartment, Crescent Sofas in Oatmeal Linen Fabric and in Beige Leather, Flora Lounge Chairs in Beige Leather, Leman Lounge Chair in Black Leather, Custom Made Coffee Tables, Lark Side Table, Low Pile Shag Rug, Plywood Flooring
50