
Search results for "Burying" in Home Design Ideas


 Robert Hopson Construction Group
Creatively designed by domiteaux + baggett architects.
Example of a mid-sized urban underground concrete floor basement design in Dallas with gray walls and no fireplace
Example of a mid-sized urban underground concrete floor basement design in Dallas with gray walls and no fireplace

 Upton Architecture, LLC
Ken Wyner
Inspiration for a large transitional underground carpeted and beige floor basement remodel in DC Metro with beige walls and no fireplace
Inspiration for a large transitional underground carpeted and beige floor basement remodel in DC Metro with beige walls and no fireplace
Find the right local pro for your project

 Wallmark Custom Homes
Custom built cabinetry set within this open concept media room. Perfect for sports, lounging of a family movie night.
Arts and crafts underground carpeted basement photo in Vancouver with gray walls and no fireplace
Arts and crafts underground carpeted basement photo in Vancouver with gray walls and no fireplace


 Alpha Landscapes
A full perimeter landscape design + install we completed in Ankeny, including: paver edging, river rock, weed fabric, tree plantings, ornamental grasses, and buried downspouts. To completely transform the look of this home!


Sponsored
Delaware, OH

Buckeye Basements, Inc.
Central Ohio's Basement Finishing ExpertsBest Of Houzz '13-'21
 Esslinger Design Company
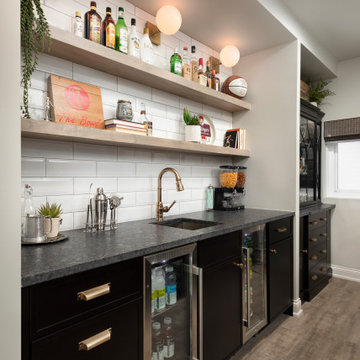
Inspiration for a mid-sized transitional underground vinyl floor and brown floor basement remodel in Chicago with a bar, gray walls and a standard fireplace

 Judd Jason Assoc. 'Living Works of Art'
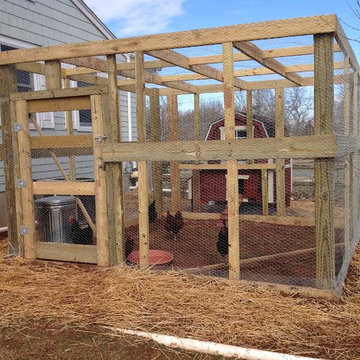
. A secure flock is a great producing flock. This enclosure provides 15" deep buried wood and wire as well as a completely wire enclosed sides and roof.


 Alloy Homes Incorporated
The basement is developed into a family activity area, with bookcase, games table, pool table, table tennis, foosball and built-in bar.
A fully-equipped media room is located in an alcove adjacent to the play area. User-programmable LED lights accent the raised ceiling areas.
The basement also incorporates a gym, guest bedroom, a large storage area/workshop and a wine cellar.

 Hoffman Weber Construction
The basement playhouse gives kids a cool space of their own.
Eclectic underground carpeted basement photo in Minneapolis with green walls
Eclectic underground carpeted basement photo in Minneapolis with green walls

Sponsored
Delaware, OH
Buckeye Basements, Inc.
Central Ohio's Basement Finishing ExpertsBest Of Houzz '13-'21

 Reynolds Architecture- Design & Construction
Mid-sized country underground light wood floor and beige floor basement photo in Chicago with a home theater and gray walls

 Riverside Construction, LLC
This West Lafayette "Purdue fan" decided to turn his dark and dreary unused basement into a sports fan's dream. Highlights of the space include a custom floating walnut butcher block bench, a bar area with back lighting and frosted cabinet doors, a cool gas industrial fireplace with stacked stone, two wine and beverage refrigerators and a beautiful custom-built wood and metal stair case. Riverside Construction transformed this dark empty basement into the perfect place to not only watch Purdue games but to host parties and lots of family gatherings!
Dave Mason, isphotographic

 GuiDenby, Inc.
The west side of the house is buried into the earth approximately 6', allowing the earth to act as an insulator.
Inspiration for a mid-sized transitional green two-story stucco exterior home remodel
Inspiration for a mid-sized transitional green two-story stucco exterior home remodel

 Story Barns
Large mountain style underground laminate floor and brown floor basement photo in Denver with brown walls and no fireplace

 Pittsburgh Remodeling Company
Rob Schwerdt
Home design - large rustic underground carpeted and beige floor home design idea with brown walls, a hanging fireplace and a tile fireplace
Home design - large rustic underground carpeted and beige floor home design idea with brown walls, a hanging fireplace and a tile fireplace

 User
Inspiration for a mid-sized farmhouse underground medium tone wood floor basement remodel in Chicago with beige walls and no fireplace

 Kowalske Kitchen & Bath
This 1933 Wauwatosa basement was dark, dingy and lacked functionality. The basement was unfinished with concrete walls and floors. A small office was enclosed but the rest of the space was open and cluttered.
The homeowners wanted a warm, organized space for their family. A recent job change meant they needed a dedicated home office. They also wanted a place where their kids could hang out with friends.
Their wish list for this basement remodel included: a home office where the couple could both work, a full bathroom, a cozy living room and a dedicated storage room.
This basement renovation resulted in a warm and bright space that is used by the whole family.
Highlights of this basement:
- Home Office: A new office gives the couple a dedicated space for work. There’s plenty of desk space, storage cabinets, under-shelf lighting and storage for their home library.
- Living Room: An old office area was expanded into a cozy living room. It’s the perfect place for their kids to hang out when they host friends and family.
- Laundry Room: The new laundry room is a total upgrade. It now includes fun laminate flooring, storage cabinets and counter space for folding laundry.
- Full Bathroom: A new bathroom gives the family an additional shower in the home. Highlights of the bathroom include a navy vanity, quartz counters, brass finishes, a Dreamline shower door and Kohler Choreograph wall panels.
- Staircase: We spruced up the staircase leading down to the lower level with patterned vinyl flooring and a matching trim color.
- Storage: We gave them a separate storage space, with custom shelving for organizing their camping gear, sports equipment and holiday decorations.
CUSTOMER REVIEW
“We had been talking about remodeling our basement for a long time, but decided to make it happen when my husband was offered a job working remotely. It felt like the right time for us to have a real home office where we could separate our work lives from our home lives.
We wanted the area to feel open, light-filled, and modern – not an easy task for a previously dark and cold basement! One of our favorite parts was when our designer took us on a 3D computer design tour of our basement. I remember thinking, ‘Oh my gosh, this could be our basement!?!’ It was so fun to see how our designer was able to take our wish list and ideas from my Pinterest board, and turn it into a practical design.
We were sold after seeing the design, and were pleasantly surprised to see that Kowalske was less costly than another estimate.” – Stephanie, homeowner
46