
Search results for "Burying" in Home Design Ideas
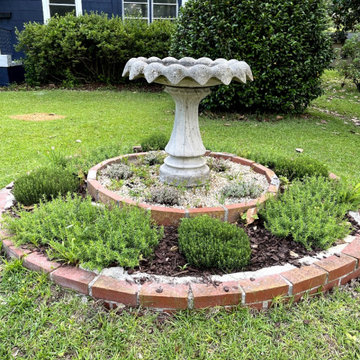
 The Sum of Its Parts
the little garden that was buried under a mound of fire ants and grass
This is an example of a mid-century modern landscaping in Richmond.
This is an example of a mid-century modern landscaping in Richmond.

 IMPROVE or MOVE
Foyer
Huge trendy underground porcelain tile basement photo in New York with blue walls and no fireplace
Huge trendy underground porcelain tile basement photo in New York with blue walls and no fireplace

 Che Bella Interiors Design + Remodeling
A custom designed sofa/seating table adds space for four additional guests to watch sporting events on TV.
Photos by Spacecrafting Photography.
Large transitional underground vinyl floor and brown floor basement photo in Minneapolis with gray walls
Large transitional underground vinyl floor and brown floor basement photo in Minneapolis with gray walls
Find the right local pro for your project


 Sebring Design Build
Portraits of Home
Inspiration for a large craftsman underground dark wood floor basement remodel in Nashville with gray walls
Inspiration for a large craftsman underground dark wood floor basement remodel in Nashville with gray walls


 Grimm's Gardens
Stones are great fun to play on and add interest to the landscape. Be sure to bury them partway so they appear more natural. Believe it or not, the short green plants are actually lettuce!
Grimm's Gardens

Sponsored
Delaware, OH

Buckeye Basements, Inc.
Central Ohio's Basement Finishing ExpertsBest Of Houzz '13-'21

 Natalie DeNormandie
Tabor Hill is mostly ledge, and if it isn't ledge, it is sloping steeply to a large reservoir. The area is mostly oaks, thickly growing, with long, tall trunks. The client wanted a place for their children to play soccer. Instead of clear-cutting a lawn area in the upper part of the yard, above the grade of the house, we sensitively left a fringe of trees (some with perfect spacing for hammocks!), engineered and shaped the soil for rain-water capturing, and buried power lines for a clean finish. The site is unirrigated and planted with a fescue mix for shade.
 Natalie DeNormandie
Tabor Hill is mostly ledge, and if it isn't ledge, it is sloping steeply to a large reservoir. The area is mostly oaks, thickly growing, with long, tall trunks. The client wanted a place for their children to play soccer. Instead of clear-cutting a lawn area in the upper part of the yard, above the grade of the house, we sensitively left a fringe of trees (some with perfect spacing for hammocks!), engineered and shaped the soil for rain-water capturing, and buried power lines for a clean finish. The site is unirrigated and planted with a fescue mix for shade.

 Arciform
Low-maintenance, easy to clean concrete floors are perfect for this young, active family. Design by Kristyn Bester. Photos by Photo Art Portraits.
Basement - mid-sized traditional underground concrete floor basement idea in Portland with white walls
Basement - mid-sized traditional underground concrete floor basement idea in Portland with white walls

 Kowalske Kitchen & Bath
A dark and dingy basement is now the most popular area of this family’s home. The new basement enhances and expands their living area, giving them a relaxing space for watching movies together and a separate, swanky bar area for watching sports games.
The design creatively uses reclaimed barnwood throughout the space, including ceiling beams, the staircase, the face of the bar, the TV wall in the seating area, open shelving and a sliding barn door.
The client wanted a masculine bar area for hosting friends/family. It’s the perfect space for watching games and serving drinks. The bar area features hickory cabinets with a granite stain, quartz countertops and an undermount sink. There is plenty of cabinet storage, floating shelves for displaying bottles/glassware, a wine shelf and beverage cooler.
The most notable feature of the bar is the color changing LED strip lighting under the shelves. The lights illuminate the bottles on the shelves and the cream city brick wall. The lighting makes the space feel upscale and creates a great atmosphere when the homeowners are entertaining.
We sourced all the barnwood from the same torn down barn to make sure all the wood matched. We custom milled the wood for the stairs, newel posts, railings, ceiling beams, bar face, wood accent wall behind the TV, floating bar shelves and sliding barn door. Our team designed, constructed and installed the sliding barn door that separated the finished space from the laundry/storage area. The staircase leading to the basement now matches the style of the other staircase in the house, with white risers and wood treads.
Lighting is an important component of this space, as this basement is dark with no windows or natural light. Recessed lights throughout the room are on dimmers and can be adjusted accordingly. The living room is lit with an overhead light fixture and there are pendant lights over the bar.

 Center Island Contracting Inc.
Privacy Fence, Enclosed Pool Equipment, Buried 499 Gallon Propane Tank, Outdoor Rock Speakers and Techo-Bloc Patio Pavers.
Example of a minimalist exterior home design in New York
Example of a minimalist exterior home design in New York

 Holman Construction
Mid-sized minimalist underground vinyl floor and gray floor basement photo in Denver with gray walls, a hanging fireplace and a stone fireplace

Sponsored
Delaware, OH
Buckeye Basements, Inc.
Central Ohio's Basement Finishing ExpertsBest Of Houzz '13-'21

 Dimension Design, Build, Remodel Inc
Exposed ceiling painted for industrial feel and allow for full head height in a basement with a low ceiling.
Example of a small classic underground cork floor basement design in Milwaukee
Example of a small classic underground cork floor basement design in Milwaukee

 Copeland Architecture & Construction Inc
Photos by Jeff Fountain
Inspiration for a rustic living room remodel in Seattle
Inspiration for a rustic living room remodel in Seattle

 Lord & Lady Construction LLC
The clients had an existing archway in place, that was made of metal and was breaking under the pressure from two wisterias. Therefore the archway was made of very large treated posts and buried deep in the ground, with concrete poured around the posts.
Photo by Laura Cavendish

 Stalburg Design
This Huntington Woods lower level renovation was recently finished in September of 2019. Created for a busy family of four, we designed the perfect getaway complete with custom millwork throughout, a complete gym, spa bathroom, craft room, laundry room, and most importantly, entertaining and living space.
From the main floor, a single pane glass door and decorative wall sconce invites us down. The patterned carpet runner and custom metal railing leads to handmade shiplap and millwork to create texture and depth. The reclaimed wood entertainment center allows for the perfect amount of storage and display. Constructed of wire brushed white oak, it becomes the focal point of the living space.
It’s easy to come downstairs and relax at the eye catching reclaimed wood countertop and island, with undercounter refrigerator and wine cooler to serve guests. Our gym contains a full length wall of glass, complete with rubber flooring, reclaimed wall paneling, and custom metalwork for shelving.
The office/craft room is concealed behind custom sliding barn doors, a perfect spot for our homeowner to write while the kids can use the Dekton countertops for crafts. The spa bathroom has heated floors, a steam shower, full surround lighting and a custom shower frame system to relax in total luxury. Our laundry room is whimsical and fresh, with rustic plank herringbone tile.
With this space layout and renovation, the finished basement is designed to be a perfect spot to entertain guests, watch a movie with the kids or even date night!

 Storm Inspired
Example of a large urban underground basement design in Chicago with white walls and no fireplace

 N C R
A basement remodel showcasing new carpeted floors, new storage closets, recessed lights, and fresh white and yellow paint.
Designed by Chi Renovation & Design who serve Chicago and it's surrounding suburbs, with an emphasis on the North Side and North Shore. You'll find their work from the Loop through Humboldt Park, Lincoln Park, Skokie, Evanston, Wilmette, and all of the way up to Lake Forest.

 Native Plant Scapes
Photo after the garden was installed with drought tolerant native plants. Buried rocks were repurposed as an edging for the garden.
Design ideas for a mid-sized drought-tolerant and full sun backyard flower bed in DC Metro for summer.
Design ideas for a mid-sized drought-tolerant and full sun backyard flower bed in DC Metro for summer.
48