
Search results for "Bush house" in Home Design Ideas
 Jamie Bush & Co.
Tim Street-Porter

Inspiration for a 1950s master carpeted and gray floor bedroom remodel in Los Angeles
Inspiration for a 1950s master carpeted and gray floor bedroom remodel in Los Angeles
 Mur-Sol Builders Inc

Huge mediterranean beige two-story house exterior idea in Los Angeles with a tile roof
 Jamie Bush & Co.
Tim Street-Porter
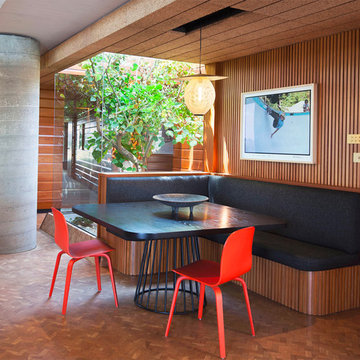
Example of a small 1950s brown floor dining room design in Los Angeles with brown walls and no fireplace
Example of a small 1950s brown floor dining room design in Los Angeles with brown walls and no fireplace
Find the right local pro for your project
 Neumann Mendro Andrulaitis Architects LLP
Ciro Coelho Photography

Island style great room photo in San Luis Obispo with beige walls
Island style great room photo in San Luis Obispo with beige walls


 Hollingsworth Design, LLC
Classical New Orleans Saltbox design fits this corner lot well. Stucco and painted brick mix to create a well textured but clean exterior.
Traditional beige two-story exterior home idea in New Orleans
Traditional beige two-story exterior home idea in New Orleans

 Amanda Pittsley
A stunning home with beautiful landscaping. The veneer is New England Fieldstone. The steps, treads and pavers are bluestone.
Inspiration for a timeless multicolored two-story stone house exterior remodel in Boston with a shingle roof
Inspiration for a timeless multicolored two-story stone house exterior remodel in Boston with a shingle roof




 Quality Design & Construction
Ray Strawbridge Commercial Photography
Example of a large classic backyard deck design in Raleigh with no cover
Example of a large classic backyard deck design in Raleigh with no cover

 Karen Kempf Interiors
With a complete gut and remodel, this home was taken from a dated, traditional style to a contemporary home with a lighter and fresher aesthetic. The interior space was organized to take better advantage of the sweeping views of Lake Michigan. Existing exterior elements were mixed with newer materials to create the unique design of the façade.
Photos done by Brian Fussell at Rangeline Real Estate Photography
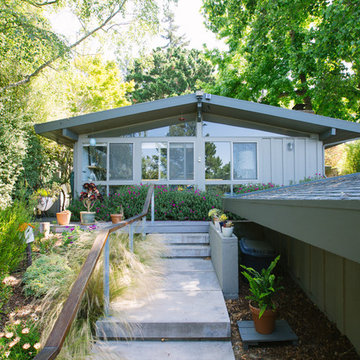
 Nanette Wong
Photo: Nanette Wong © 2014 Houzz
1950s gray one-story exterior home photo in San Francisco
1950s gray one-story exterior home photo in San Francisco

 Corynne Pless
Photo: Corynne Pless Photography © 2014 Houzz
Inspiration for a cottage red two-story wood gable roof remodel in New York
Inspiration for a cottage red two-story wood gable roof remodel in New York

 The León Group, LLC
Mid-sized arts and crafts backyard rectangular and concrete paver lap pool house photo in New York

Sponsored
Sunbury, OH

J.Holderby - Renovations
Franklin County's Leading General Contractors - 2X Best of Houzz!

 Andrews Home Design Group LLC
Southwestern brown one-story adobe house exterior idea in Salt Lake City with a hip roof and a shingle roof
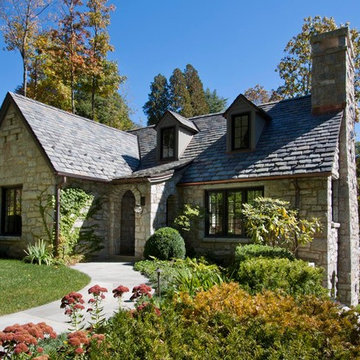
 Morgan-Keefe Builders, Inc.
This beautiful custom stone cottage was tastefully designed by the architects of TS Adams Studio Architects. “Garden Cottage” is located in Highlands, North Carolina, located on a plateau in the southern Appalachian Mountains and nestled within the Nantahala National Forest. Highlands is a hidden gem of a town providing community charm, luxury mountain living and world-class golf. The unique and elegant details are evident throughout the interior and exterior of this Morgan-Keefe luxury custom home. Beautiful landscape, a slate roof, arched ceilings and shiplap walls are just a few of the features that make the Garden Cottage a work of art.
J. Weiland

 Kolbe Windows & Doors
VistaLuxe® Collection direct set windows set this house aglow, with narrow frames and large expanses of glass emitting light in all directions.
Photos © Mark Louis Weinberg
 Jamie Bush & Co.
Ngoc Minh Ngo
Example of a trendy entryway design in Sacramento with a dark wood front door
Example of a trendy entryway design in Sacramento with a dark wood front door



 Crisp Architects
Rob Karosis
Inspiration for a timeless green three-story exterior home remodel in New York
Inspiration for a timeless green three-story exterior home remodel in New York


 Sean Litchfield Photography
Sean Litchfield
Bedroom - coastal painted wood floor bedroom idea in New York with white walls
Bedroom - coastal painted wood floor bedroom idea in New York with white walls
1