
Search results for "Business district" in Home Design Ideas


Find the right local pro for your project

 Land2c Landscape Architecture
This shows one of the beds at Boston and QA Avenue. There are 4 more beds at McGraw and QA, too. 3 benches have also been placed on the avenue for pedestrian enjoyment as per the Master Plan.
 District Floor Depot
Location: Washington D.C., DC, United States
Whether in a home, office, or place of worship, District Floor Depot finds a true sense of being in providing new spaces that delight people and enhances their lives.

 Designed Design Associates (DDA)
Sensitive and careful selection of decorative items is the hallmark of DDA's exquisite design.

 FORWARD Design | Architecture
Bob Greenspan
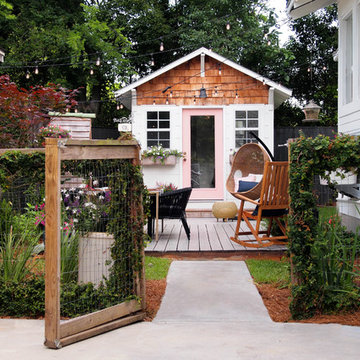
Inspiration for a small modern built-in desk cork floor shed remodel in Kansas City with white walls
Inspiration for a small modern built-in desk cork floor shed remodel in Kansas City with white walls

Sponsored
Columbus, OH

Wannemacher Interiors
Customized Award-Winning Interior Design Solutions in Franklin Cnty OH
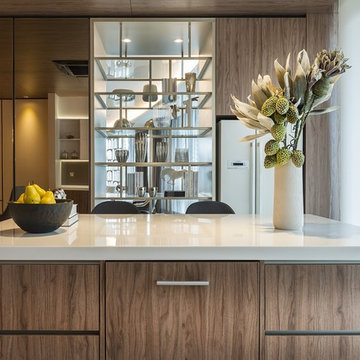 Designed Design Associates (DDA)
Clever opening in the form of see through open display unit connects the living and dining areas for ample entertainment space.
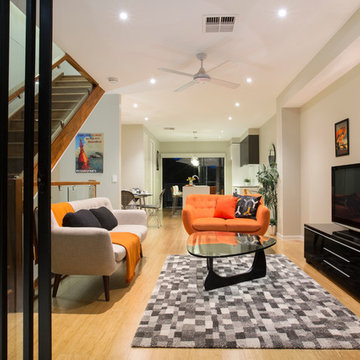

 Benjamin Silver Design
This series of photos are of the O'Donnell group Realty space in the Pearl district of Portland. this is kitchen/meeting room area incorporating a custom conference table, and fireplace wall done in a plaster to emulate an industrial cement wall.
The just completed space was a total build out from the existing, unfinished shell.
The brief was to create an environment that felt part industrial loft, and part vintage home brought up to date, creating an office space that could serve both as a meeting place, an art space and place to conduct business.
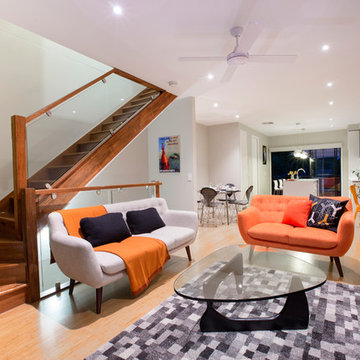
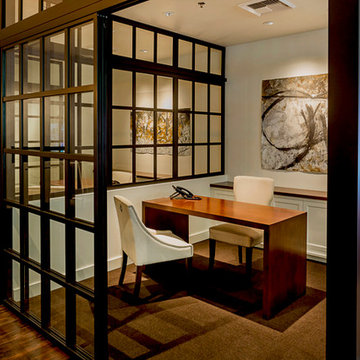 Benjamin Silver Design
This series of photos are of the O'Donnell group Realty space in the Pearl district of Portland. These are the office areas, created to emulate vintage industrial where house offices, with flor carpeting, custom sliding panel doors and custom desks.
The just completed space was a total build out from the existing, unfinished shell.
The brief was to create an environment that felt part industrial loft, and part vintage home brought up to date, creating an office space that could serve both as a meeting place, an art space and place to conduct business

Sponsored
Columbus, OH
Wannemacher Interiors
Customized Award-Winning Interior Design Solutions in Franklin Cnty OH
 Tiny Monster Design

SF Mission District Loft Renovation -- Kitchen Pantry
Eat-in kitchen - small contemporary galley concrete floor and gray floor eat-in kitchen idea in San Francisco with an undermount sink, flat-panel cabinets, black cabinets, wood countertops, white backsplash, ceramic backsplash, stainless steel appliances, an island and multicolored countertops
Eat-in kitchen - small contemporary galley concrete floor and gray floor eat-in kitchen idea in San Francisco with an undermount sink, flat-panel cabinets, black cabinets, wood countertops, white backsplash, ceramic backsplash, stainless steel appliances, an island and multicolored countertops
 Illuminations Lighting Design
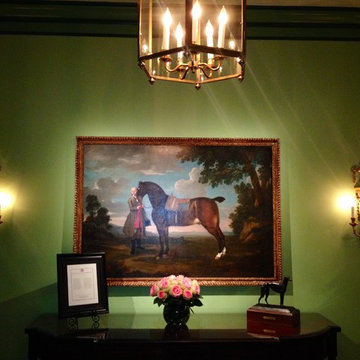
The Coronado Club is a bastion of strength and financial solidity in Houston’s downtown business district. It's members are greeted in this foyer with lovely decor. The space is very inviting due to the warm illumination.

 Arciform
Once a bedroom, now the main bath and laundry, we created an oasis for the busy parents. Two console sinks, a freestanding tub, two person shower and separate WC all offer these busy parents a serene space to wake up to and wind down in.
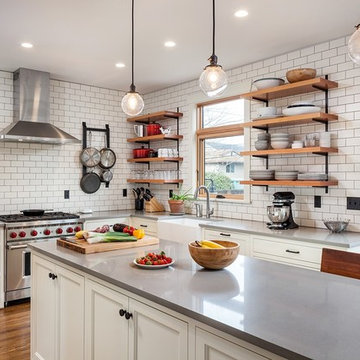
 Right Arm Construction
This home was built in 1904 in the historic district of Ladd’s Addition, Portland’s oldest planned residential development. Right Arm Construction remodeled the kitchen, entryway/pantry, powder bath and main bath. Also included was structural work in the basement and upgrading the plumbing and electrical.
Finishes include:
Countertops for all vanities- Pental Quartz, Color: Altea
Kitchen cabinetry: Custom: inlay, shaker style.
Trim: CVG Fir
Custom shelving in Kitchen-Fir with custom fabricated steel brackets
Bath Vanities: Custom: CVG Fir
Tile: United Tile
Powder Bath Floor: hex tile from Oregon Tile & Marble
Light Fixtures for Kitchen & Powder Room: Rejuvenation
Light Fixtures Bathroom: Schoolhouse Electric
Flooring: White Oak

Sponsored
Columbus, OH
Wannemacher Interiors
Customized Award-Winning Interior Design Solutions in Franklin Cnty OH
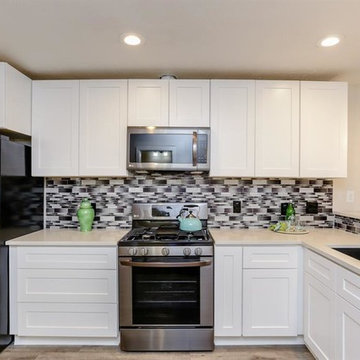
 Houston Vintage Homes
Example of a mid-sized arts and crafts l-shaped porcelain tile and gray floor open concept kitchen design in Houston with a single-bowl sink, shaker cabinets, white cabinets, quartz countertops, black backsplash, ceramic backsplash, stainless steel appliances, no island and white countertops

 Atlantic Stone
Patrick Brickman
Eclectic kitchen photo in Charleston with granite countertops and stone slab backsplash
Eclectic kitchen photo in Charleston with granite countertops and stone slab backsplash
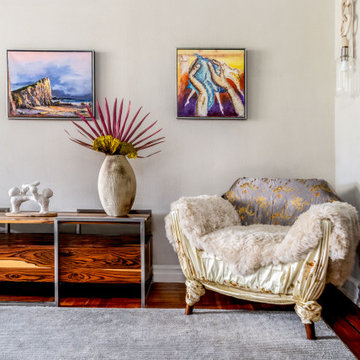
 Circa 22 Design Studio
The space takes on a modern approach with refined edges and neutral tones. A large print of Jackson Pollock’s White Light hangs just over the couch, filling the room with movement, light, and energy. The opposite wall features a gallery wall of paintings with a frame television hiding in the middle. The residence is designed to promote a feel of contemporary serenity in a busy downtown district.
4