
Search results for "Business practically" in Home Design Ideas
 Become Interiors Ltd
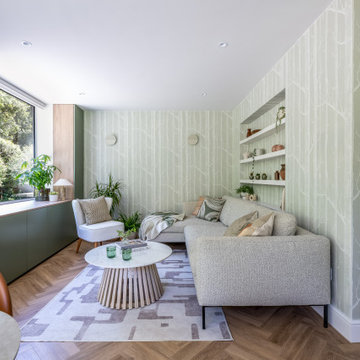
The living area of this open plan space involved creating a picture window, to look out and view the changing scenery through the seasons. Materials and furnishings were chosen for the way they echo what's going on outside - all practical hardwearing choices to work for this busy family's needs, yet demonstrating that practical can also be pulse-calming and beautiful.

 Roger B. Lees Construction & Consulting
Example of a large mountain style gender-neutral carpeted and beige floor walk-in closet design in San Francisco with open cabinets and light wood cabinets
 Andrew Osborne Kitchens
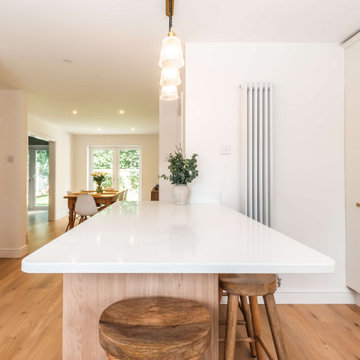
This project in Southampton involved a full kitchen remodel, beginning with the removal of the existing kitchen and a complete reconfiguration of the space. From minor building works to final decoration, every stage was carefully managed to ensure a seamless transformation.
The new kitchen features a contemporary shaker design that blends clean, modern lines with a warm, homely feel, making it ideal for a busy family lifestyle. A practical peninsula provides generous prep space and casual seating, creating a true hub of the home. Oak shelves with integrated LED lighting add depth and warmth to the design, while full-height cabinetry ensures every inch of space is maximised. Solid timber doors were chosen for their durability and quality, guaranteeing a kitchen that will stand the test of time.
The result is a space that delivers both style and practicality, beautifully tailored to modern family living and designed to be enjoyed for years to come.
Find the right local pro for your project
 Andrew Osborne Kitchens
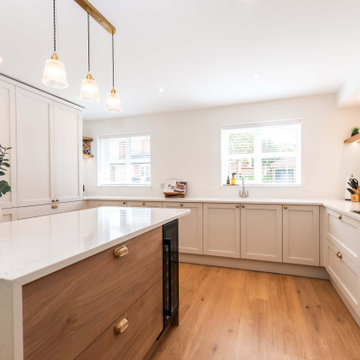
This project in Southampton involved a full kitchen remodel, beginning with the removal of the existing kitchen and a complete reconfiguration of the space. From minor building works to final decoration, every stage was carefully managed to ensure a seamless transformation.
The new kitchen features a contemporary shaker design that blends clean, modern lines with a warm, homely feel, making it ideal for a busy family lifestyle. A practical peninsula provides generous prep space and casual seating, creating a true hub of the home. Oak shelves with integrated LED lighting add depth and warmth to the design, while full-height cabinetry ensures every inch of space is maximised. Solid timber doors were chosen for their durability and quality, guaranteeing a kitchen that will stand the test of time.
The result is a space that delivers both style and practicality, beautifully tailored to modern family living and designed to be enjoyed for years to come.
 Urban Cam Photography

This is one of the most modern and daring kitchens we've come to photograph. The space is filled with amazing design details that are slick and practical.
There is a need to connect and work with other businesses that share our same passion for high quality. That is something in which we absolutely pride ourselves on.
When we arrive and see our client’s product and service we recognize the dedication and passion. When we are photographing that is exactly what we are looking to bring forward and reveal in each image.

 DESIGN INTERVENTION
For a young family with 3 children and 2 dogs, the client wanted a home that was eminently practical and that created a mood of easy, relaxed living. But at the same time, the clients wanted a home elegant enough to entertain business clients.
 Better Builders
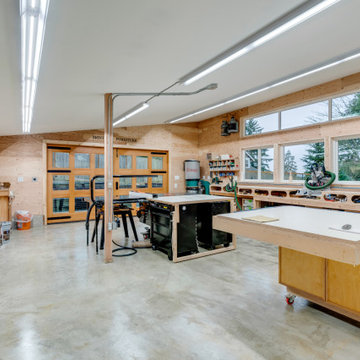
When a Bellevue homeowner running a custom woodworking business needed a space that could serve as both workshop and inspiration, Better Builders delivered a thoughtful solution. We replaced the original garage with a 1,500 sq. ft. addition, designed to maximize functionality and create a modern, efficient workspace. The result blends practical needs with striking design, all while maintaining the charm of the home and meeting local zoning requirements.

Sponsored
Westerville, OH

Custom Home Works
Franklin County's Award-Winning Design, Build and Remodeling Expert
 Urban Cam Photography

This is one of the most modern and daring kitchens we've come to photograph. The space is filled with amazing design details that are slick and practical.
There is a need to connect and work with other businesses that share our same passion for high quality. That is something in which we absolutely pride ourselves on.
When we arrive and see our client’s product and service we recognize the dedication and passion. When we are photographing that is exactly what we are looking to bring forward and reveal in each image.

 Andrew Osborne Kitchens
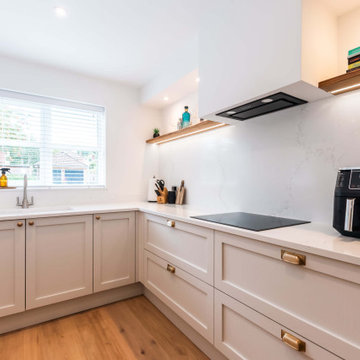
This project in Southampton involved a full kitchen remodel, beginning with the removal of the existing kitchen and a complete reconfiguration of the space. From minor building works to final decoration, every stage was carefully managed to ensure a seamless transformation.
The new kitchen features a contemporary shaker design that blends clean, modern lines with a warm, homely feel, making it ideal for a busy family lifestyle. A practical peninsula provides generous prep space and casual seating, creating a true hub of the home. Oak shelves with integrated LED lighting add depth and warmth to the design, while full-height cabinetry ensures every inch of space is maximised. Solid timber doors were chosen for their durability and quality, guaranteeing a kitchen that will stand the test of time.
The result is a space that delivers both style and practicality, beautifully tailored to modern family living and designed to be enjoyed for years to come.
 Andrew Osborne Kitchens
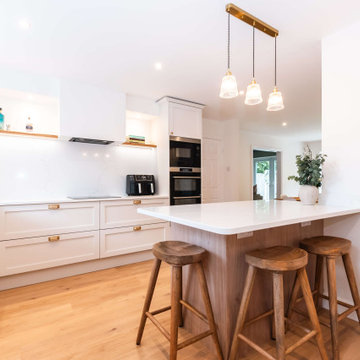
This project in Southampton involved a full kitchen remodel, beginning with the removal of the existing kitchen and a complete reconfiguration of the space. From minor building works to final decoration, every stage was carefully managed to ensure a seamless transformation.
The new kitchen features a contemporary shaker design that blends clean, modern lines with a warm, homely feel, making it ideal for a busy family lifestyle. A practical peninsula provides generous prep space and casual seating, creating a true hub of the home. Oak shelves with integrated LED lighting add depth and warmth to the design, while full-height cabinetry ensures every inch of space is maximised. Solid timber doors were chosen for their durability and quality, guaranteeing a kitchen that will stand the test of time.
The result is a space that delivers both style and practicality, beautifully tailored to modern family living and designed to be enjoyed for years to come.
 Andrew Osborne Kitchens
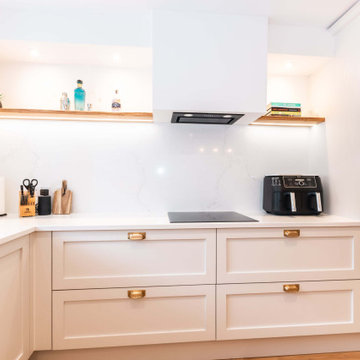
This project in Southampton involved a full kitchen remodel, beginning with the removal of the existing kitchen and a complete reconfiguration of the space. From minor building works to final decoration, every stage was carefully managed to ensure a seamless transformation.
The new kitchen features a contemporary shaker design that blends clean, modern lines with a warm, homely feel, making it ideal for a busy family lifestyle. A practical peninsula provides generous prep space and casual seating, creating a true hub of the home. Oak shelves with integrated LED lighting add depth and warmth to the design, while full-height cabinetry ensures every inch of space is maximised. Solid timber doors were chosen for their durability and quality, guaranteeing a kitchen that will stand the test of time.
The result is a space that delivers both style and practicality, beautifully tailored to modern family living and designed to be enjoyed for years to come.
 Better Builders
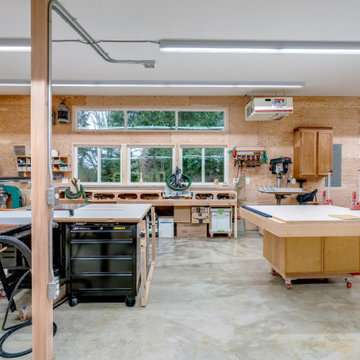
When a Bellevue homeowner running a custom woodworking business needed a space that could serve as both workshop and inspiration, Better Builders delivered a thoughtful solution. We replaced the original garage with a 1,500 sq. ft. addition, designed to maximize functionality and create a modern, efficient workspace. The result blends practical needs with striking design, all while maintaining the charm of the home and meeting local zoning requirements.

Sponsored
Columbus, OH

Wannemacher Interiors
Customized Award-Winning Interior Design Solutions in Franklin Cnty OH
 Better Builders
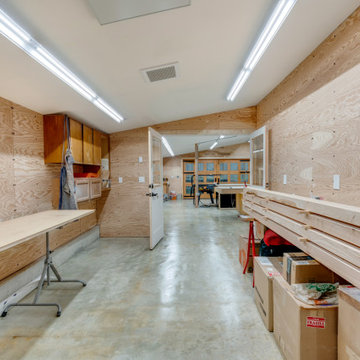
When a Bellevue homeowner running a custom woodworking business needed a space that could serve as both workshop and inspiration, Better Builders delivered a thoughtful solution. We replaced the original garage with a 1,500 sq. ft. addition, designed to maximize functionality and create a modern, efficient workspace. The result blends practical needs with striking design, all while maintaining the charm of the home and meeting local zoning requirements.

 Julie Schuster Design Studio
The blues in the Master bedroom are a nod to the Spirituality and Self Knowledge gua; key for the woman who is a holistic doctor practicing eastern medicine; where we continued the color scheme into the home office from where the husband runs his business.
Julian McRoberts Photography
Art courtesy of Elizabeth Sadoff Art Advisory
 Better Builders
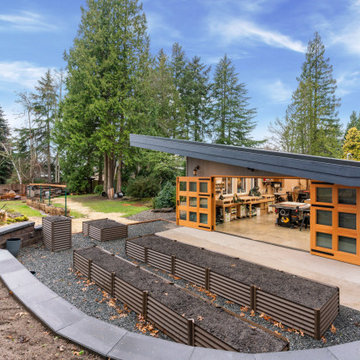
When a Bellevue homeowner running a custom woodworking business needed a space that could serve as both workshop and inspiration, Better Builders delivered a thoughtful solution. We replaced the original garage with a 1,500 sq. ft. addition, designed to maximize functionality and create a modern, efficient workspace. The result blends practical needs with striking design, all while maintaining the charm of the home and meeting local zoning requirements.

 Seldin Design Studios
Terry Schmidbauer Photography http://terryschmidbauer.com
Small trendy kids' blue tile and porcelain tile mosaic tile floor alcove shower photo in San Francisco with an integrated sink, glass-front cabinets, white cabinets, solid surface countertops, a one-piece toilet and blue walls
Small trendy kids' blue tile and porcelain tile mosaic tile floor alcove shower photo in San Francisco with an integrated sink, glass-front cabinets, white cabinets, solid surface countertops, a one-piece toilet and blue walls

Sponsored
Delaware, OH

Buckeye Basements, Inc.
Central Ohio's Basement Finishing ExpertsBest Of Houzz '13-'21
 Andrew Osborne Kitchens
This project in Southampton involved a full kitchen remodel, beginning with the removal of the existing kitchen and a complete reconfiguration of the space. From minor building works to final decoration, every stage was carefully managed to ensure a seamless transformation.
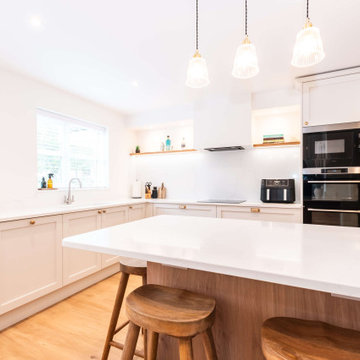
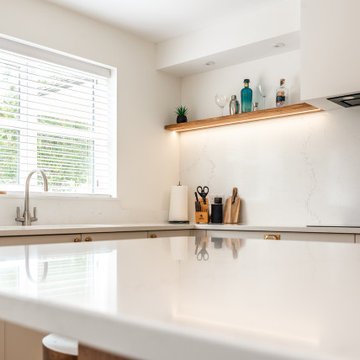
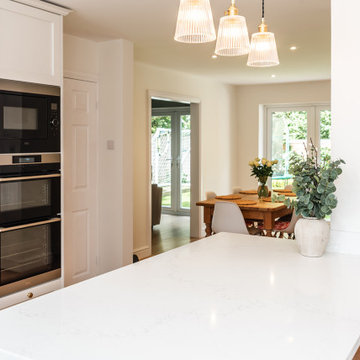
The new kitchen features a contemporary shaker design that blends clean, modern lines with a warm, homely feel, making it ideal for a busy family lifestyle. A practical peninsula provides generous prep space and casual seating, creating a true hub of the home. Oak shelves with integrated LED lighting add depth and warmth to the design, while full-height cabinetry ensures every inch of space is maximised. Solid timber doors were chosen for their durability and quality, guaranteeing a kitchen that will stand the test of time.
The result is a space that delivers both style and practicality, beautifully tailored to modern family living and designed to be enjoyed for years to come.
 Andrew Osborne Kitchens
This project in Southampton involved a full kitchen remodel, beginning with the removal of the existing kitchen and a complete reconfiguration of the space. From minor building works to final decoration, every stage was carefully managed to ensure a seamless transformation.
The new kitchen features a contemporary shaker design that blends clean, modern lines with a warm, homely feel, making it ideal for a busy family lifestyle. A practical peninsula provides generous prep space and casual seating, creating a true hub of the home. Oak shelves with integrated LED lighting add depth and warmth to the design, while full-height cabinetry ensures every inch of space is maximised. Solid timber doors were chosen for their durability and quality, guaranteeing a kitchen that will stand the test of time.
The result is a space that delivers both style and practicality, beautifully tailored to modern family living and designed to be enjoyed for years to come.
 Andrew Osborne Kitchens
This project in Southampton involved a full kitchen remodel, beginning with the removal of the existing kitchen and a complete reconfiguration of the space. From minor building works to final decoration, every stage was carefully managed to ensure a seamless transformation.
The new kitchen features a contemporary shaker design that blends clean, modern lines with a warm, homely feel, making it ideal for a busy family lifestyle. A practical peninsula provides generous prep space and casual seating, creating a true hub of the home. Oak shelves with integrated LED lighting add depth and warmth to the design, while full-height cabinetry ensures every inch of space is maximised. Solid timber doors were chosen for their durability and quality, guaranteeing a kitchen that will stand the test of time.
The result is a space that delivers both style and practicality, beautifully tailored to modern family living and designed to be enjoyed for years to come.
32