
Search results for "Business practically" in Home Design Ideas

 LG Kramer Flooring
Today we are helping a family upgrade their home from carpet to Luxury Wood Floors!
-
This family chose a Luxury wood plank because they are extremely active. They can be found on the tennis court, learning about new and exotic fish, and practicing Long-range shooting!
-
A HUGE congratulations to our client's son on getting into the number one business school In the country! Stay tune to see a complete transformation coming soon!!

 Renaissance Remodeling
Scott Conover
Inspiration for a small transitional 3/4 black and white tile and ceramic tile porcelain tile alcove bathtub remodel in Boise with a one-piece toilet, beige walls, a pedestal sink and open cabinets
Inspiration for a small transitional 3/4 black and white tile and ceramic tile porcelain tile alcove bathtub remodel in Boise with a one-piece toilet, beige walls, a pedestal sink and open cabinets

Small trendy master white tile and subway tile mosaic tile floor tub/shower combo photo in New York with white cabinets, a two-piece toilet, white walls and solid surface countertops
Find the right local pro for your project

 Homestead Kitchens
Kitchen - transitional medium tone wood floor kitchen idea in Boston with recessed-panel cabinets, granite countertops, ceramic backsplash, stainless steel appliances, an island, gray countertops and white cabinets

 Brent Cornman Construction Inc.
Inspiration for a timeless brown floor wine cellar remodel in Oklahoma City with storage racks

 Alleanza Custom Homes
Large elegant master white tile and marble tile marble floor and white floor claw-foot bathtub photo in Houston with raised-panel cabinets, gray cabinets, white walls, an undermount sink, marble countertops and a hinged shower door

 K2 Interior Designs
This project was featured in Midwest Home magazine as the winner of ASID Life in Color. The addition of a kitchen with custom shaker-style cabinetry and a large shiplap island is perfect for entertaining and hosting events for family and friends. Quartz counters that mimic the look of marble were chosen for their durability and ease of maintenance. Open shelving with brass sconces above the sink create a focal point for the large open space.
Putting a modern spin on the traditional nautical/coastal theme was a goal. We took the quintessential palette of navy and white and added pops of green, stylish patterns, and unexpected artwork to create a fresh bright space. Grasscloth on the back of the built in bookshelves and console table along with rattan and the bentwood side table add warm texture. Finishes and furnishings were selected with a practicality to fit their lifestyle and the connection to the outdoors. A large sectional along with the custom cocktail table in the living room area provide ample room for game night or a quiet evening watching movies with the kids.
To learn more visit https://k2interiordesigns.com
To view article in Midwest Home visit https://midwesthome.com/interior-spaces/life-in-color-2019/
Photography - Spacecrafting

Sponsored
Columbus, OH

Wannemacher Interiors
Customized Award-Winning Interior Design Solutions in Franklin Cnty OH

 REEF Cape Cod's Home Builder
Inspiration for a small coastal 3/4 ceramic tile alcove shower remodel in Boston with beaded inset cabinets, white cabinets, a two-piece toilet and gray walls

 Kitchen Distributors, Inc-Arkansas
Rett Peek
Kitchen - traditional l-shaped porcelain tile kitchen idea with a farmhouse sink, raised-panel cabinets, white cabinets, granite countertops, white backsplash, subway tile backsplash, stainless steel appliances and an island
Kitchen - traditional l-shaped porcelain tile kitchen idea with a farmhouse sink, raised-panel cabinets, white cabinets, granite countertops, white backsplash, subway tile backsplash, stainless steel appliances and an island

 Aneka Interiors Inc.
Example of a large classic beige two-story stone exterior home design in Denver with a hip roof

 Brett Bulthuis Photography
©BrettBulthuis2018
Mid-sized 1950s built-in desk light wood floor and beige floor home office library photo in Grand Rapids with white walls and no fireplace
Mid-sized 1950s built-in desk light wood floor and beige floor home office library photo in Grand Rapids with white walls and no fireplace


 Jetton Construction, Inc.

This property was transformed from an 1870s YMCA summer camp into an eclectic family home, built to last for generations. Space was made for a growing family by excavating the slope beneath and raising the ceilings above. Every new detail was made to look vintage, retaining the core essence of the site, while state of the art whole house systems ensure that it functions like 21st century home.
This home was featured on the cover of ELLE Décor Magazine in April 2016.
G.P. Schafer, Architect
Rita Konig, Interior Designer
Chambers & Chambers, Local Architect
Frederika Moller, Landscape Architect
Eric Piasecki, Photographer

Sponsored
Columbus, OH
Wannemacher Interiors
Customized Award-Winning Interior Design Solutions in Franklin Cnty OH

 Copper Sky Design + Remodel
The owners of this 1956 ranch home in Atlanta partnered with Copper Sky Design + Remodel to modernize the space while enhancing its mid-century character. The standout feature of the project is the kitchen, where a custom curved wood tambour island adds a striking retro element. This open-concept space is warmed by wood ceiling beams and tongue-and-groove planks, creating a blend of mid-century charm and modern functionality. The adjacent breakfast nook offers a cozy spot for morning coffee, while geometric tile patterns and asymmetrical designs throughout the kitchen honor the home's original era.
The remodel included reconfiguring the floor plan to add practical spaces like a laundry room, jack-and-jill bathroom, and pantry. The primary bathroom was updated with retro-inspired hexagon tiles, tying the room's design into the home's mid-century aesthetic. In the entryway, a vibrant front door and modern tile work, paired with clerestory windows, create a bright and welcoming atmosphere.
On the exterior, new wood-look garage doors and vintage breeze blocks enhance the home's curb appeal, while a fresh coat of paint ties everything together. These thoughtful updates to both the interior and exterior reflect a harmonious balance between mid-century nostalgia and modern living.
 Puccini Kitchens
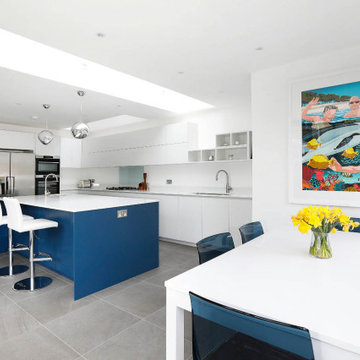
This kitchen project showcases a striking balance of contemporary design and practical functionality. The homeowners desired a space that was not only visually appealing but also catered to their busy family lifestyle.
This kitchen features a handleless Matt Lacquer Bianco design, creating a sleek and minimalist aesthetic. This clean look is beautifully contrasted with an eye-catching island in Blu Petrolio, adding a bold and stylish focal point to the room.
The Absolute White Quartz Worktop with upstand and glass splashback provides a durable and easy-to-clean surface that complements the family’s busy routines. The island isn’t just a visual centrepiece; it includes a convenient second sink and seating area, making it an ideal spot for casual dining or socialising while cooking.
This Bianco and Blu Petrolio Kitchen in Herne Hill is a testament to how contemporary design can enhance everyday living. The combination of the handleless Bianco units with the striking Blu Petrolio island creates a space that is both inviting and functional, perfectly tailored to the needs of a modern household.
 Puccini Kitchens
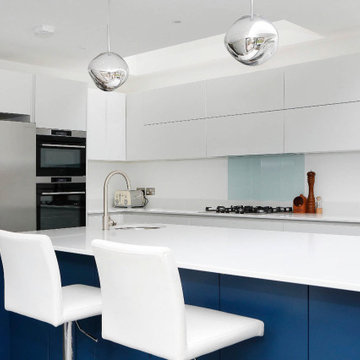
This kitchen project showcases a striking balance of contemporary design and practical functionality. The homeowners desired a space that was not only visually appealing but also catered to their busy family lifestyle.
This kitchen features a handleless Matt Lacquer Bianco design, creating a sleek and minimalist aesthetic. This clean look is beautifully contrasted with an eye-catching island in Blu Petrolio, adding a bold and stylish focal point to the room.
The Absolute White Quartz Worktop with upstand and glass splashback provides a durable and easy-to-clean surface that complements the family’s busy routines. The island isn’t just a visual centrepiece; it includes a convenient second sink and seating area, making it an ideal spot for casual dining or socialising while cooking.
This Bianco and Blu Petrolio Kitchen in Herne Hill is a testament to how contemporary design can enhance everyday living. The combination of the handleless Bianco units with the striking Blu Petrolio island creates a space that is both inviting and functional, perfectly tailored to the needs of a modern household.
 Puccini Kitchens
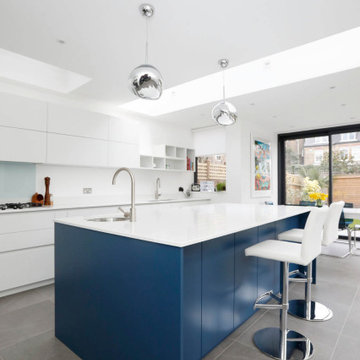
This kitchen project showcases a striking balance of contemporary design and practical functionality. The homeowners desired a space that was not only visually appealing but also catered to their busy family lifestyle.
This kitchen features a handleless Matt Lacquer Bianco design, creating a sleek and minimalist aesthetic. This clean look is beautifully contrasted with an eye-catching island in Blu Petrolio, adding a bold and stylish focal point to the room.
The Absolute White Quartz Worktop with upstand and glass splashback provides a durable and easy-to-clean surface that complements the family’s busy routines. The island isn’t just a visual centrepiece; it includes a convenient second sink and seating area, making it an ideal spot for casual dining or socialising while cooking.
This Bianco and Blu Petrolio Kitchen in Herne Hill is a testament to how contemporary design can enhance everyday living. The combination of the handleless Bianco units with the striking Blu Petrolio island creates a space that is both inviting and functional, perfectly tailored to the needs of a modern household.

Sponsored
Columbus, OH
Wannemacher Interiors
Customized Award-Winning Interior Design Solutions in Franklin Cnty OH
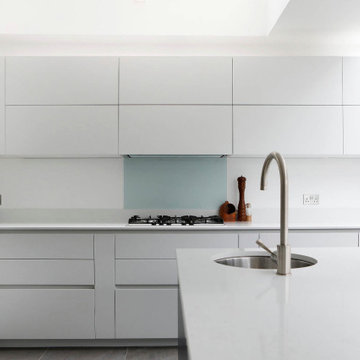 Puccini Kitchens
This kitchen project showcases a striking balance of contemporary design and practical functionality. The homeowners desired a space that was not only visually appealing but also catered to their busy family lifestyle.
This kitchen features a handleless Matt Lacquer Bianco design, creating a sleek and minimalist aesthetic. This clean look is beautifully contrasted with an eye-catching island in Blu Petrolio, adding a bold and stylish focal point to the room.
The Absolute White Quartz Worktop with upstand and glass splashback provides a durable and easy-to-clean surface that complements the family’s busy routines. The island isn’t just a visual centrepiece; it includes a convenient second sink and seating area, making it an ideal spot for casual dining or socialising while cooking.
This Bianco and Blu Petrolio Kitchen in Herne Hill is a testament to how contemporary design can enhance everyday living. The combination of the handleless Bianco units with the striking Blu Petrolio island creates a space that is both inviting and functional, perfectly tailored to the needs of a modern household.

 Balodemas Architects
Anice Hoachlander, Hoachlander Davis Photography
Mid-sized eclectic formal concrete floor living room photo in DC Metro with white walls, no fireplace and no tv
Mid-sized eclectic formal concrete floor living room photo in DC Metro with white walls, no fireplace and no tv

 Oakley Home Builders
Oakley Home Builders is a custom home builder and remodeling company in the Chicago suburbs that has integrated distinctive home designs into surrounding communities, neighborhoods and coveted residential landscapes.
Positioned as a flourishing Chicago western suburbs home builder, Oakley Home Builders demonstrates a passionate pursuit of detail-rich, value-driven design and efficient construction that provides homebuyers with a masterfully planned and executed living environment.
Whether building on your site or one of our many available lots, Oakley Home Builders is recognized among Chicago western suburbs home builders for its excellent build-to-suit program. Guiding homebuyers through a simple, step-by-step process, we enhance the building experience by providing practical advice, flexible accommodations, and educational insight. But while we are mainly a home builder in Chicago suburbs, we also build luxurious beach homes in Naples, FL and along the shores of Lake Michigan in Indiana and Michigan's Harbor Country. In addition we serve as an expert suburban Chicago remodeling company catering to the communities of Downers Grove, Hinsdale, Naperville, Glen Ellyn, LaGrange, Western Springs, Elmhurst, and other west suburban locations.
30