
Search results for "Business structure" in Home Design Ideas
 sean bell architecture
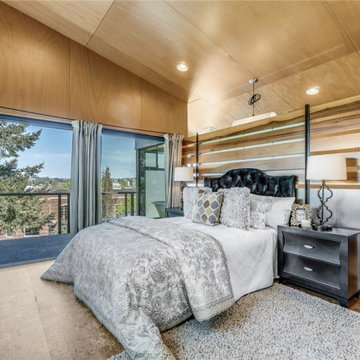
This was an extensive remodel of a 1948 two-story, nondescript home. Located on the southwest corner of a busy intersection, the site offered views of the mountains to the west that the original home did not exploit. The additions to the original structure included a master bedroom and a guest bedroom located on the third story, a new living room and entry in a wedge-shaped wing addition along the east side of the property. The new wing also acted to buffer the home from the traffic noise while the new third story master bedroom gained sweeping views of the Olympic mountains and sunsets. Again, sustainability was a priority when contemplating the design and material pallet. The materials chosen are either produced from rapidly renewable plants like Bamboo or materials that are made from industrial by-products such as MDF.
 American Classic Painters
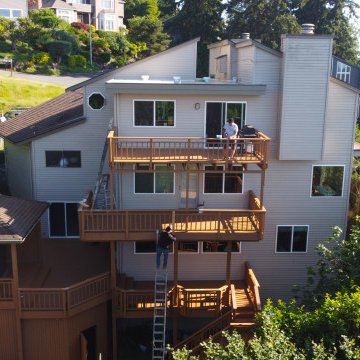
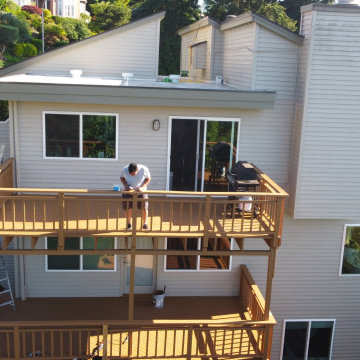
Our expert team recently completed a stunning exterior painting project on a multi-level house in Bellevue, WA. Despite the structure's complexity, our painters meticulously transformed it, featuring crisp white walls and vibrant light orange decks. Known for tackling intricate projects, we ensure top-quality work, tailored solutions, and competitive pricing. We even back our service with a 5-year warranty. Contact us for a free estimate on your next painting project!

 Cabinet And Stone City
Bathroom consists of Lexington style Cabinets. Maple hardwood and plywood boxing constructed to support the beautiful Quartz counter tops installed atop them. Cabinet and Stone City strives for structural integrity and perfection so it is used to its full life expectancy, if taken proper care, lasts well over 20 years.
This Bathroom Vanity has a Sink base, a blind cabinet, base cabinet and a Drawer Base-3 with a Open ended custom shelf unit. Quartz Counter tops with a standard four inch back splash for water splashing. Cabinet and Stone City has mostly Bake on paint with gloss finishes that are resistant to most water damage. Our tech are perfectionists so expect it to be near perfect after Job completion, we hope to have business with you soon too! Have a great day!
Find the right local pro for your project
 AQS Design Studio
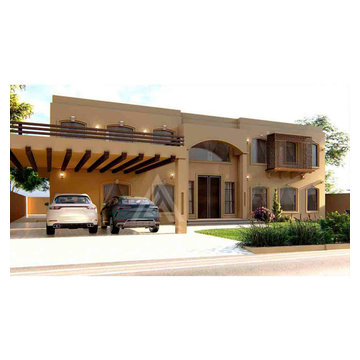
Team AQS offers full spectrum services covering Architectural concept design to the construction supervision. Considering the direct influence of the quality of our surroundings over the quality of people’s live, our extensive experience broadly ranges all types and sizes of private Houses, residential Buildings, Heath & Educational facilities, commercial Towers, Public Infrastructure and Museums. We mainly drive our business strength through offering cost-effective, sustainable, energy efficient and environment friendly designs and structures employing the latest design solutions like Building Information Modeling (BIM) to cope with 21st century challenges. So, innovative contribution satisfying both the client’s needs and market’s trends is the hallmark of our team. That makes us having many public, private, residential and commercial projects across the country to our credit.
 EH Design, Associate ASID
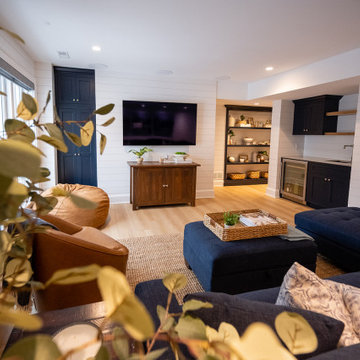
This lovely Nantucket-style home was craving an update and one that worked well with today's family and lifestyle. The remodel included a full kitchen remodel, a reworking of the back entrance to include the conversion of a tuck-under garage stall into a rec room and full bath, a lower level mudroom equipped with a dog wash and a dumbwaiter to transport heavy groceries to the kitchen, an upper-level mudroom with enclosed lockers, which is off the powder room and laundry room, and finally, a remodel of one of the upper-level bathrooms.
The homeowners wanted to preserve the structure and style of the home which resulted in pulling out the Nantucket inherent bones as well as creating those cozy spaces needed in Minnesota, resulting in the perfect marriage of styles and a remodel that works today's busy family.
 American Classic Painters
In Bellevue, WA, our local painters masterfully handled an exterior painting job on a challenging multi-level home. The finished look, with pristine white walls and refreshing light orange decks, speaks to our commitment to quality. We specialize in handling complex structures and offer bespoke painting solutions at affordable rates. Plus, every project includes a 5-year warranty. Reach out for a consultation and free estimate for your home painting needs.

 U.S. Builders
Basements & Cellars. Finishing Ideas!
Turn your basement spaces into smart areas dedicated to leisure, hobbies, play areas, or entertainment. Unfinished basements are usually a headache for home and business owners, not just because of the waste of space and precious square footage, but because unused basements are more likely to deteriorate, accumulate humidity, mold, allergens, and endanger the overall foundations and structures when there is lack of maintenance.
Improve and transform your space into an additional guest room, a custom-designed home office, a bar or an an entertainment room; add closets and storage space or contact us to help you with more ideas to give your basement a good make over!

Sponsored
Columbus, OH

Structural Remodeling
Franklin County's Heavy Timber Specialists | Best of Houzz 2020!
 Shade And Shutter Systems, Inc
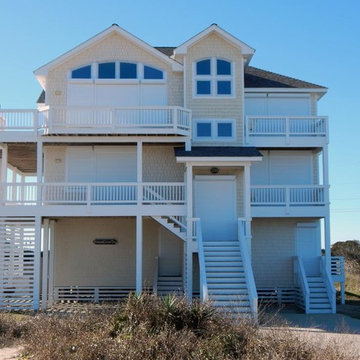
Rolling Shutters are the ultimate solution when you want to protect what’s behind your windows and doors. With Rolling Shutters, enjoy peace of mind knowing that your home has a sturdy layer of hurricane protection and storm protection. Rolling shutters shield against wind-blown debris, sand blasting and water penetration. Strong, secure, and durable, our Rolling Hurricane Shutters are proven to reduce energy and maintenance costs while making your home more comfortable to live in.
Hurricane Shutters
Hurricane Shutters are the premier protection against snow and ice storms, driving rain, high winds, and flying debris. We have huge selection of Hurricane Protection products for all types of applications. We specialize in new construction, retrofit projects and custom applications designed around more complex installations.
Hurricane Shutters protect your windows and doors from water penetration and breakage during hurricanes and Nor’easters bringing you comfort and protection. Even when you are not physically at the location of the storm, rolling shutters can offer you peace of mind. Homes and businesses not equipped with rolling shutters may experience glass breakage and door failures during high winds. Ultimately, those openings in the structure’s envelope can cause complete devastation to the home or business. Once the air pressure enters a building, no matter the type of construction, the likelihood of other windows and doors failing rises. If the pressure grows beyond a certain point, walls and and roof components begin to fail.
Security Shutters
Security Shutters are one of the best ways to discourage intruders from attempting to enter your home or business. This deterrent measure is just where rolling shutters start. While in the down position, rolling shutters can be locked in place by a motor, a gear, a keyed switch or by a separate locking device.
Rolling Shutters have been used as security shutters all over the world for decades with incredible success. Sometimes labeled as metal shutters and metal security shutters, they all have subtle differences, and the differences can’t be seen with the rolling shutter in the down position.
Security Shutters typically have end-retention pins that lock into the guide rails from the top. These pins are located throughout the entire curtain and are protected from manipulation while the curtain is in the close position.
Storm Shutters
Storm Shutters are the broad category of Storm Protection products. Of course, they come in all types of sizes, features and functionality. We have a full line of rolling shutters, hinged storm shutters and storm panels for you to to explore on our website or we would love for you to swing by one of our showrooms to see live demo models.
Storm Shutters are specifically engineered and designed for high hinds, flying debris protection and ultimately given a rating for Hurricane Protection. A little known fact: The most damaging type of wind value is not the force of the wind blowing directly on your home. This force is called positive pressure, and typically, many believe this is the strongest force against their home or business. Believe it or not, the negative pressure, or, the air passing by your windows and doors, has far greater power. Many low-grade storm shutters and hurricane protection products fail under this pressure.
Solar Shutters
Solar Shutters have a double wall construction and filled with a specialized polyurethane foam designed to increase R-factor and deflect solar penetration. Many rolling shutters can perform this function, but not all are created equal. The energy efficiency of exterior rolling shutters is up to 95% more effective than interior solar shades.
Solar Shutters have many unique and positive “side effects” from their dense foam-filled curtain profile. Many homeowners have taken advantage of energy savings by using these types of rolling shutters in both the summer and winter seasons. Reducing heating and air conditioning expenses throughout the entire year is not always our first thought, but many home and business owners have expressed massive savings. Not only do they block up to 90% of heat gain and loss, they also provide incredible noise control opportunities.
Privacy Shutters
Privacy Shutters are a great way to close of areas of your home or business from others. Some rolling shutters are equipped with perforations allowing ambient light to pass through when needed.
Privacy Shutters have many uses and are creatively used throughout the world in homes and businesses for all kinds of reasons. Close off food preparation areas, work shops, stock rooms, gun safes, closets, liquor cabinets and bars. Some business owners use rolling shutters to close off the outside world after working hours, to protect the last few employees as they finish money counts, paperwork, and prepare bank deposits.
If you have any questions or need additional information, our Product Specialists are available 800-522-1599

 GOODFELLAS CONSTRUCTION
U-shape kitchen design; the kitchen has creme maple glazed cabinets and granite counter tops.
Inspiration for a large timeless u-shaped ceramic tile and beige floor enclosed kitchen remodel in Los Angeles with a farmhouse sink, beaded inset cabinets, white cabinets, granite countertops, stainless steel appliances and a peninsula
Inspiration for a large timeless u-shaped ceramic tile and beige floor enclosed kitchen remodel in Los Angeles with a farmhouse sink, beaded inset cabinets, white cabinets, granite countertops, stainless steel appliances and a peninsula
 Drury Design
THE SETUP
Sam’s clients wanted to update their hall bathroom used by their three children. The goal was to create a space that is both kid-friendly and elegant, ensuring it remains functional and stylish as the children grow. The original bathroom felt confined due to dark materials and a single-sink vanity. The challenge was to find a design that looks great now and in the future.
Design objectives:
Create a sense of spaciousness
Increase storage for bathroom necessities and daily routines
Enhance lighting
THE REMODEL
Design challenges to be solved:
No structural changes – must keep the tub and wall structure
Transforming a small, dark space into a bright, open one without adding a new window
Multi-user-minded – Improving functionality for multiple users simultaneously
Timeless & kid-friendly – create a comfy kid-friendly look that won’t appear dated as the kids grow older
THE RENEWED SPACE
Design solutions:
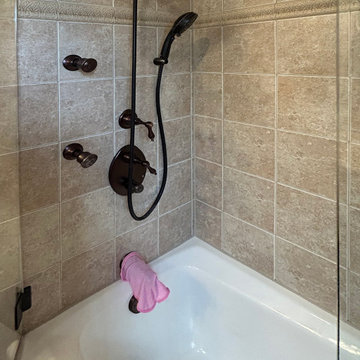
Slimmer Tub and Sliding Shower Door installed to free up functional space, making the bathroom feel larger.
Lighter Materials used to reflect more light and add a vibrant feel. Open shelves above the toilet provide storage without making the space feel cramped, while allowing light from the existing window to permeate.
Dual Sink Vanity added, and split the mirror into two, creating individual stations for the kids and enhancing usability during busy routines.
Kid-Friendly Features – Incorporated toe-kick lighting that works as a nightlight, a lower-mounted shower handheld, and a large, accessible shower niche. The geometric shapes and blue color palette contribute to a fun yet sophisticated look.
The clients are thrilled with the transformation. The bathroom is now fun and elegant, providing a timeless look that will grow with the kids. They appreciate the increased functionality and the bright, open feel of the space.
This remodel successfully blends practical solutions with stylish design, ensuring the hall bathroom meets the needs of a busy family while maintaining a sophisticated look.
 Isaman design, Inc.
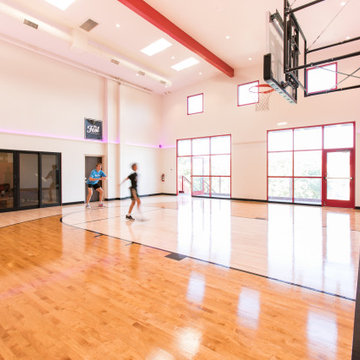
10 years after the completion of the apartment tenant improvement in the J. Carroll building, the owner approached Isaman Design to work on the design and permitting for a private basketball court located on the second floor adjacent to the residential space. With private stair access from the parking lot, and interior connection to the main living area, it functions completely independently from the business operations in the rest of the building. The signature red storefront and contemporary corrugated metal siding give the addition an eye-catching pop, separating it from the rest of the CMU structure while still maintaining a cohesive aesthetic relationship. The interior is finished out to an extremely high level with fun signage and neon lighting. There is also a comfy courtside lounge with a sliding glass door that enables spectators to be involved in the action from the sidelines. We look forward to working on more commercial infill projects in the future!
 John Robert Design
A gathering place for your family and a retreat where you can relax and recharge.
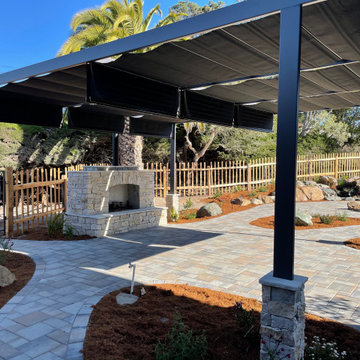
This property in the heart of Monterey is perfect for gathering with your favorite group of people, yet intimate enough to enjoy gardening, and roaming with your pets. Designed to be an escape from a busy lifestyle where there is little maintenance, yet plenty of flowering beauty and gentle waterfalls that emulate a walk in nature. Warm your toes by a custom-built fireplace, while gazing at the stars by night, yet shaded from the sun during the day! Gather with your family and friends by a natural firepit while cheering on your favorite football team from your outdoor TV in comfort. Don’t worry about the parking, because there is plenty of room for a crowd on the brick paver driveway that circles your home.
 John Robert Design
A gathering place for your family and a retreat where you can relax and recharge.
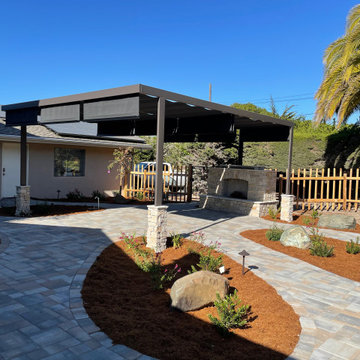
This property in the heart of Monterey is perfect for gathering with your favorite group of people, yet intimate enough to enjoy gardening, and roaming with your pets. Designed to be an escape from a busy lifestyle where there is little maintenance, yet plenty of flowering beauty and gentle waterfalls that emulate a walk in nature. Warm your toes by a custom-built fireplace, while gazing at the stars by night, yet shaded from the sun during the day! Gather with your family and friends by a natural firepit while cheering on your favorite football team from your outdoor TV in comfort. Don’t worry about the parking, because there is plenty of room for a crowd on the brick paver driveway that circles your home.

Sponsored
Columbus, OH
Structural Remodeling
Franklin County's Heavy Timber Specialists | Best of Houzz 2020!
 John Robert Design
A gathering place for your family and a retreat where you can relax and recharge.
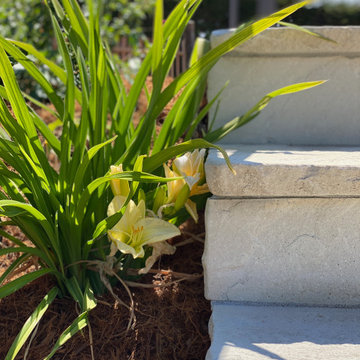
This property in the heart of Monterey is perfect for gathering with your favorite group of people, yet intimate enough to enjoy gardening, and roaming with your pets. Designed to be an escape from a busy lifestyle where there is little maintenance, yet plenty of flowering beauty and gentle waterfalls that emulate a walk in nature. Warm your toes by a custom-built fireplace, while gazing at the stars by night, yet shaded from the sun during the day! Gather with your family and friends by a natural firepit while cheering on your favorite football team from your outdoor TV in comfort. Don’t worry about the parking, because there is plenty of room for a crowd on the brick paver driveway that circles your home.
 John Robert Design
A gathering place for your family and a retreat where you can relax and recharge.
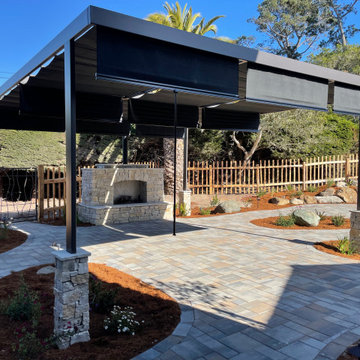
This property in the heart of Monterey is perfect for gathering with your favorite group of people, yet intimate enough to enjoy gardening, and roaming with your pets. Designed to be an escape from a busy lifestyle where there is little maintenance, yet plenty of flowering beauty and gentle waterfalls that emulate a walk in nature. Warm your toes by a custom-built fireplace, while gazing at the stars by night, yet shaded from the sun during the day! Gather with your family and friends by a natural firepit while cheering on your favorite football team from your outdoor TV in comfort. Don’t worry about the parking, because there is plenty of room for a crowd on the brick paver driveway that circles your home.
 John Robert Design
A gathering place for your family and a retreat where you can relax and recharge.
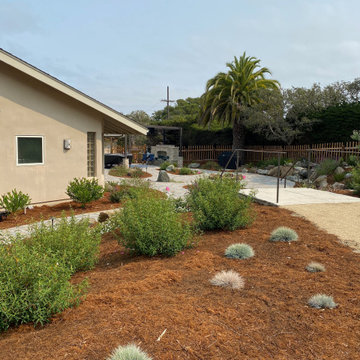
This property in the heart of Monterey is perfect for gathering with your favorite group of people, yet intimate enough to enjoy gardening, and roaming with your pets. Designed to be an escape from a busy lifestyle where there is little maintenance, yet plenty of flowering beauty and gentle waterfalls that emulate a walk in nature. Warm your toes by a custom-built fireplace, while gazing at the stars by night, yet shaded from the sun during the day! Gather with your family and friends by a natural firepit while cheering on your favorite football team from your outdoor TV in comfort. Don’t worry about the parking, because there is plenty of room for a crowd on the brick paver driveway that circles your home.
 Isaman design, Inc.
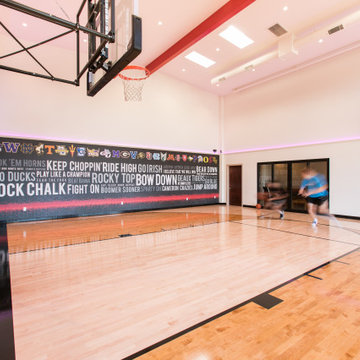
10 years after the completion of the apartment tenant improvement in the J. Carroll building, the owner approached Isaman Design to work on the design and permitting for a private basketball court located on the second floor adjacent to the residential space. With private stair access from the parking lot, and interior connection to the main living area, it functions completely independently from the business operations in the rest of the building. The signature red storefront and contemporary corrugated metal siding give the addition an eye-catching pop, separating it from the rest of the CMU structure while still maintaining a cohesive aesthetic relationship. The interior is finished out to an extremely high level with fun signage and neon lighting. There is also a comfy courtside lounge with a sliding glass door that enables spectators to be involved in the action from the sidelines. We look forward to working on more commercial infill projects in the future!

Sponsored
Columbus, OH
Structural Remodeling
Franklin County's Heavy Timber Specialists | Best of Houzz 2020!
 Isaman design, Inc.
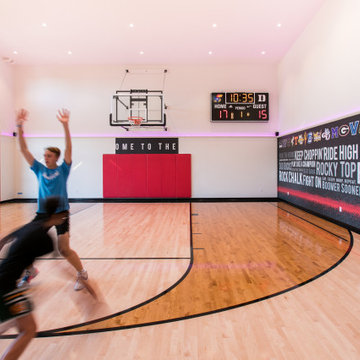
10 years after the completion of the apartment tenant improvement in the J. Carroll building, the owner approached Isaman Design to work on the design and permitting for a private basketball court located on the second floor adjacent to the residential space. With private stair access from the parking lot, and interior connection to the main living area, it functions completely independently from the business operations in the rest of the building. The signature red storefront and contemporary corrugated metal siding give the addition an eye-catching pop, separating it from the rest of the CMU structure while still maintaining a cohesive aesthetic relationship. The interior is finished out to an extremely high level with fun signage and neon lighting. There is also a comfy courtside lounge with a sliding glass door that enables spectators to be involved in the action from the sidelines. We look forward to working on more commercial infill projects in the future!
 U.S. Builders
Basements & Cellars. Finishing Ideas!
Turn your basement spaces into smart areas dedicated to leisure, hobbies, play areas, or entertainment. Unfinished basements are usually a headache for home and business owners, not just because of the waste of space and precious square footage, but because unused basements are more likely to deteriorate, accumulate humidity, mold, allergens, and endanger the overall foundations and structures when there is lack of maintenance.
Improve and transform your space into an additional guest room, a custom-designed home office, a bar or an an entertainment room; add closets and storage space or contact us to help you with more ideas to give your basement a good make over!
 John Robert Design
A gathering place for your family and a retreat where you can relax and recharge.
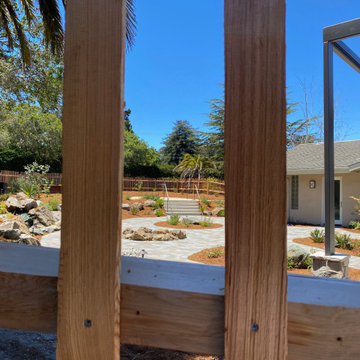
This property in the heart of Monterey is perfect for gathering with your favorite group of people, yet intimate enough to enjoy gardening, and roaming with your pets. Designed to be an escape from a busy lifestyle where there is little maintenance, yet plenty of flowering beauty and gentle waterfalls that emulate a walk in nature. Warm your toes by a custom-built fireplace, while gazing at the stars by night, yet shaded from the sun during the day! Gather with your family and friends by a natural firepit while cheering on your favorite football team from your outdoor TV in comfort. Don’t worry about the parking, because there is plenty of room for a crowd on the brick paver driveway that circles your home.
67