
Search results for "Businesses throw" in Home Design Ideas
 Brock Built

Country medium tone wood floor and white floor living room photo in Atlanta with gray walls, a standard fireplace and a stone fireplace

 Ania Omski-Talwar Interior Design
Ania Omski-Talwar
Location: Lincoln Park, Chicago, IL, USA
At 166 sq ft, the size of the living/sleeping area in this studio apartment was quite challenging. We made it work by taking careful dimensions of the space as well as every piece of furniture before purchasing. Even the height of the printer mattered as it had to fit between the filing cabinet and the desk. The busy student who lives here had two primary needs: sleeping and studying. Upon completion we felt we met those needs quite well.
https://www.houzz.com/ideabooks/76468333/list/room-of-the-day-quick-turnaround-for-a-studio-apartment
Mike Kaskel Photo

Find the right local pro for your project
 Chairma Design Group

Family room - rustic enclosed family room idea in Houston with a music area and beige walls
 Spacecrafting / Architectural Photography
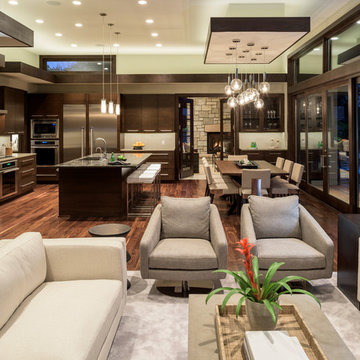
Builder: Denali Custom Homes - Architectural Designer: Alexander Design Group - Interior Designer: Studio M Interiors - Photo: Spacecrafting Photography

Living room - coastal formal medium tone wood floor living room idea in San Francisco with beige walls, no fireplace and no tv
 KBG Design
Katelyn Gilmour

Nursery - mid-sized transitional girl carpeted and beige floor nursery idea in San Francisco with multicolored walls
Nursery - mid-sized transitional girl carpeted and beige floor nursery idea in San Francisco with multicolored walls



 Cindy Friend Design Boutique
Kids' bedroom - bedroom transitional girl carpeted and gray floor kids' bedroom idea with gray walls

 Arcadia Builders LLC
Example of a large cottage open concept medium tone wood floor and beige floor family room design in Phoenix with white walls, a standard fireplace, a brick fireplace and a media wall

 Renaissance South Construction Co.
Holger Obenaus
Family room - coastal light wood floor family room idea in Charleston
Family room - coastal light wood floor family room idea in Charleston
 Tiffany Brooks, HGTV Host & Interior Designer
Inquire About Our Design Services
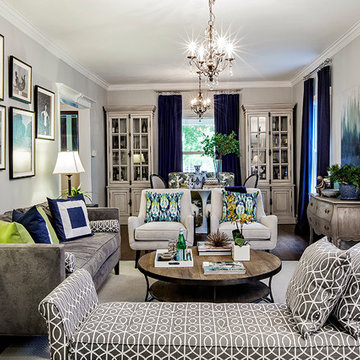
A shot of an living room made for entertaining. This room is split into many zones, perfect for cocktail patios. A pair of chairs by Room and board with throw pillows. Cool Gray hues throughout. Styled coffee table.
Marcel Page Photography

 Modern Rugs LA
Premier Stagers-Bamboo Silk
Inspiration for a large contemporary open concept medium tone wood floor living room remodel in Los Angeles with white walls
Inspiration for a large contemporary open concept medium tone wood floor living room remodel in Los Angeles with white walls
 Jessica De Kler
Sean Litchfield Photography
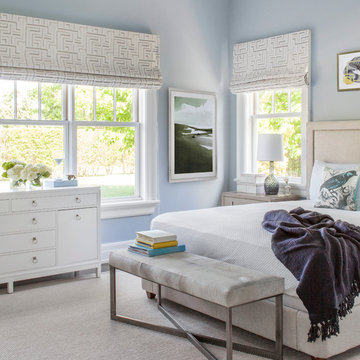
Example of a transitional bedroom design in New York with blue walls
Example of a transitional bedroom design in New York with blue walls

Sponsored
Columbus, OH

Wannemacher Interiors
Customized Award-Winning Interior Design Solutions in Franklin Cnty OH
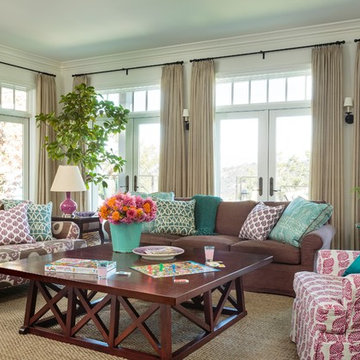
 Alison Kandler Interior Design
Mark Lohman for HGTV Magazine
Inspiration for a large transitional open concept family room remodel in Los Angeles
Inspiration for a large transitional open concept family room remodel in Los Angeles

 Mary Tobias Miller Interior Design/abode
Living room - traditional dark wood floor living room idea in Charlotte with beige walls and a standard fireplace

 Creative Custom Builders, LLP
Example of a country enclosed dark wood floor and brown floor living room design in Austin with white walls, a standard fireplace and a brick fireplace

 Pu'uwai Design & Construction
The living room has a built-in media niche. The cabinet doors are paneled in white to match the walls while the top is a natural live edge in Monkey Pod wood. The feature wall was highlighted by the use of modular arts in the same color as the walls but with a texture reminiscent of ripples on water. On either side of the TV hang a cluster of wooden pendants. The paneled walls and ceiling are painted white creating a seamless design. The teak glass sliding doors pocket into the walls creating an indoor-outdoor space. The great room is decorated in blues, greens and whites, with a jute rug on the floor, a solid log coffee table, slip covered white sofa, and custom blue and green throw pillows.

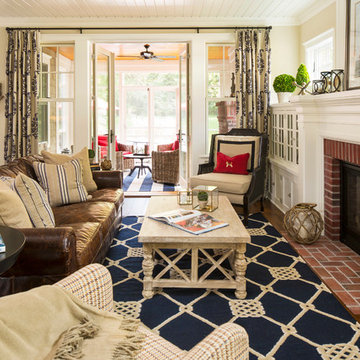
Beach style formal and open concept dark wood floor living room photo in Minneapolis with beige walls, a standard fireplace and a brick fireplace

 ZeroEnergy Design
The entry area became an 'urban mudroom' with ample storage and a small clean workspace that can also serve as an additional sleeping area if needed. Glass block borrows natural light from the abutting corridor while maintaining privacy.
Photos by Eric Roth.
Construction by Ralph S. Osmond Company.
Green architecture by ZeroEnergy Design.

 Christy Allen Designs
Michele Lee Willson
Mid-sized trendy enclosed medium tone wood floor living room photo in San Francisco with beige walls and no tv
Mid-sized trendy enclosed medium tone wood floor living room photo in San Francisco with beige walls and no tv
8