
Search results for "Businessman" in Home Design Ideas


 WAKE + LOOM DESIGN
Designed by Gabriela Eisenhart and Holly Conlan
Inspiration for a mid-sized modern loft-style light wood floor bedroom remodel in Los Angeles with gray walls and no fireplace
Inspiration for a mid-sized modern loft-style light wood floor bedroom remodel in Los Angeles with gray walls and no fireplace
Find the right local pro for your project


 Anik Pearson Architect, P.C.
This private apartment in the Carlyle Hotel was designed as a pied-a-terre for a New York businessman and his visiting guests from China and Japan. The walls of the sitting room are finished in maroon stained leather panels.
Photography: Jonathan Wallen

 California Closets HQ
White, high-gloss surfaces and flat drawer faces create a sleek, contemporary closet that showcases every style essential.
Closet - contemporary closet idea in San Francisco
Closet - contemporary closet idea in San Francisco

 KULP'S OF STRATFORD
True to the original construction, this historic home of a prominent Marshfield businessman sports a green-painted cedar shingle gambrel roof.
Example of a classic exterior home design with a gambrel roof
Example of a classic exterior home design with a gambrel roof
 Anik Pearson Architect, P.C.
This private apartment in the Carlyle Hotel was designed as a pied-a-terre for a New York businessman and his visiting guests from China and Japan. The marigold bedroom has a custom upholstered bed and armchair and an antique Chinese lacquered cabinet as a bedside table.
Photography: Jonathan Wallen
 TecHome Builder
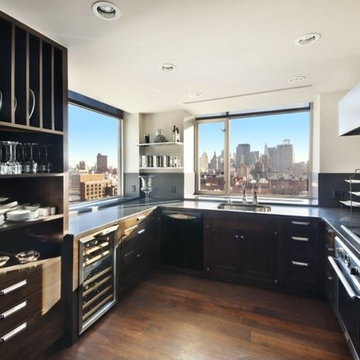
After two years and a price reduction of $4.5 million, Jon Bon Jovi has finally sold his furnished 7,452-square-foot New York penthouse to businessman Gerhard Andlinger.

 FineLine Kitchens, Inc.
Our designer has achieved a stylish look by combining dark cabinets and light-colored marbles.
Kitchen - kitchen idea in DC Metro
Kitchen - kitchen idea in DC Metro

 User
This is one of several properties own by a successful businessman and country boy. Rustic chic is the design concept. Custom television cabinet over tree truck console. Lit floating shelves display art and his beloved ceramic bird collection started by his mother.
To see before an after pictures of this project, visit www.paulagracedesigns.com under portfolio.
 Arciform
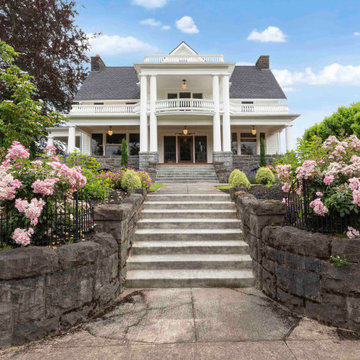
The home was built in 1892-3 in the Queen Anne Victorian style. Jacob H. Cook, a local businessman and owner of lumber operations, bought the home in 1904. In 1909, he undertook a major renovation, adding balconies, porches and massive basalt chimneys, turning the house into the Neoclassical style you see today.

 Red Land Design
The weekend home owned by a senior businessman was one of our all time favorite client and one of the most satisfy project we ever done. Exterior surrounded by tropical theme.
 Business_Name_Placeholder
24 Hours Reply/Contact
➤WhatsApp: + 1 (830) 739-8217
➤Telegram: @getpvasmm
➤Email: getpvasmm@gmail.com

 Southern Perfection Painting Inc.
Everything comes down to outlook ?.
#paintcontractor #paint #painting #exteriorpainting #interiordesign #residentialpainting #commercialpainting #paintlife #interiorpainting #painter #paintingcontractor #paintersofinstagram #professionalpainter #contractors #homedecor #motivational #inspirational #successful #motivationalquotes #entrepreneurship #entrepreneurs #entrepreneurlife #businessman #businessowner #startuplife #success #businesswoman #quoteoftheday #successquotes #startup
 Business_Name_Placeholder
24 Hours Reply/Contact
➤WhatsApp: + 1 (830) 739-8217
➤Telegram: @getpvasmm
➤Email: getpvasmm@gmail.com

 Lentzcaping, Inc.
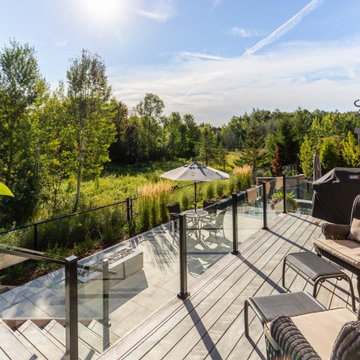
This patio and pond were designed to help a very busy businessman find a soothing and beautiful spot to rest at the end of his work day. He can also enjoy the view from above on his amazing deck.
 Betz Pools Limited
The tranquil views across the green space are no doubt enjoyed by the gentleman of the house, a retired businessman who is now a professional artist. His biography states that much of his work is inspired by nature, so it’s safe to assume this view is frequently enjoyed over a morning coffee.

 Emerging Architects Studio
The Tier T[h]ree house was designed for a starting businessman in Antipolo who wants to work in the comforts of his own home. This programmatic requirement by the client pushed our design to explore vertical transitions of different spaces. Our team achieved this by placing 'public spaces' on the ground level, the 'semi-public areas' on the second floor, and 'private spaces' at the top.
Tension rods were installed to support the extended overhang of the roof while an exterior wall accent at the facade highlights the main office of the client.
 Currant House
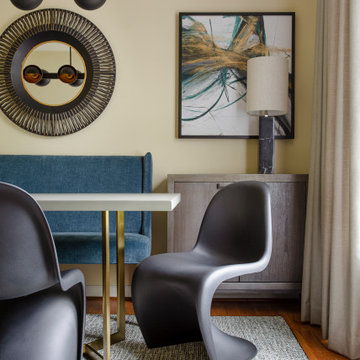
An entrepreneur moves his office out of his house as his business grows. He needs to completely start over with his furnishings in his…rental! A devoted single father, an incredible businessman in the sports industry, and a man who wants his space to support him and reflect his tastes, even if he doesn’t own the house. This is the Modern Man’s Game.
1