
Search results for "Bust size" in Home Design Ideas
 Jameswood Homes Inc.
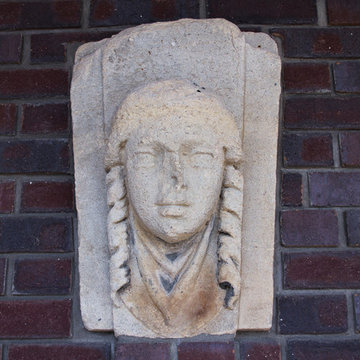
Re-purposed busts from London docks featured at the garage entrance.
Inspiration for a large craftsman exterior home remodel in Calgary
Inspiration for a large craftsman exterior home remodel in Calgary
 Howard Schoor Art
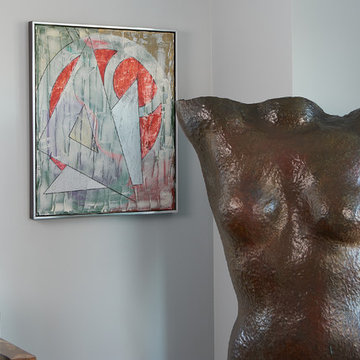
SIZE: 24" x 20" | Inventory #21
DESCRIPTION:
Original Triangle Series. Triangles and Circular Elements in Red, Gold, Silver and Green with a Touch of Orange.
MEDIUM:
Acrylic and oil markers over original 1989 green oil base with heavy spackle paste overlay (muted) on stretched studio canvas.
ORIGINAL:
$4000
MUSEUM QUALITY GICLÉE "ENHANCED LIMITED EDITION"
SIGNED & NUMBERED 1-15:
$2000
MUSEUM QUALITY GICLÉE "LIMITED EDITION"
SIGNED & NUMBERED 16-100:
$1000

 MASSIMO interiors
Stu Morley
Inspiration for a large contemporary l-shaped dark wood floor and brown floor open concept kitchen remodel in Melbourne with mirror backsplash, an island, a double-bowl sink, flat-panel cabinets, beige cabinets, marble countertops, metallic backsplash and stainless steel appliances
Inspiration for a large contemporary l-shaped dark wood floor and brown floor open concept kitchen remodel in Melbourne with mirror backsplash, an island, a double-bowl sink, flat-panel cabinets, beige cabinets, marble countertops, metallic backsplash and stainless steel appliances
Find the right local pro for your project
 Curated Home By Chrissy & Co
Tracy Ayton

Mid-sized transitional open concept medium tone wood floor living room photo in Vancouver with white walls, a standard fireplace, a tile fireplace and no tv
Mid-sized transitional open concept medium tone wood floor living room photo in Vancouver with white walls, a standard fireplace, a tile fireplace and no tv
 SGDI - Sarah Gallop Design Inc.
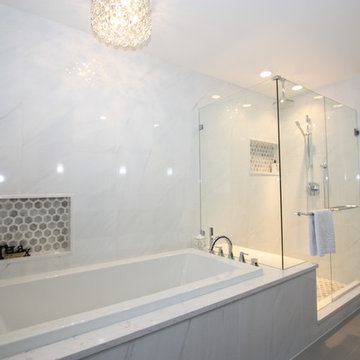
A master ensuite bets a bright an inviting upgrade in Delta BC
Photos- Sarah Gallop
Example of a mid-sized transitional master white tile and porcelain tile porcelain tile bathroom design in Vancouver with an undermount sink, shaker cabinets, medium tone wood cabinets, quartz countertops, a two-piece toilet and gray walls
Example of a mid-sized transitional master white tile and porcelain tile porcelain tile bathroom design in Vancouver with an undermount sink, shaker cabinets, medium tone wood cabinets, quartz countertops, a two-piece toilet and gray walls

 Eurodale Developments Inc
Inspiration for a small timeless medium tone wood floor, brown floor and wallpaper enclosed dining room remodel in Toronto with green walls and no fireplace
 Eurodale Developments Inc
Wall paneling with inlaid mirrors and herringbone hardwood-look tile. A formal and classy space to powder your nose!
Example of a small transitional porcelain tile, multicolored floor and wall paneling powder room design in Toronto with flat-panel cabinets, brown cabinets, a one-piece toilet, gray walls, an integrated sink, solid surface countertops, white countertops and a floating vanity
Example of a small transitional porcelain tile, multicolored floor and wall paneling powder room design in Toronto with flat-panel cabinets, brown cabinets, a one-piece toilet, gray walls, an integrated sink, solid surface countertops, white countertops and a floating vanity

Sponsored
Sunbury, OH

J.Holderby - Renovations
Franklin County's Leading General Contractors - 2X Best of Houzz!
 Eurodale Developments Inc
Master ensuite bathroom with integrated bidet, custom millwork, curbless steam shower and heated floors. Wall to wall tile provides an elegant finish
Large transitional master white tile and stone tile marble floor, gray floor and single-sink bathroom photo in Toronto with gray cabinets, white walls, an undermount sink, quartz countertops, a hinged shower door, white countertops, a freestanding vanity and recessed-panel cabinets
Large transitional master white tile and stone tile marble floor, gray floor and single-sink bathroom photo in Toronto with gray cabinets, white walls, an undermount sink, quartz countertops, a hinged shower door, white countertops, a freestanding vanity and recessed-panel cabinets
 Eurodale Developments Inc
New second storey addition built atop the existing main floor for a new accessible principal bedroom suite, with custom closets and ensuite bathroom.
 Eurodale Developments Inc

Guest bath with integrated but concealed laundry facilities, hidden beneath a folding counter and millwork pocket doors.Heated towel rads and full wall tile provide an elegant finish.
 Eurodale Developments Inc

New master suite addition over an existing main floor family room and conversion of an existing garage for the creation of an accessible living area for the owners to age comfortably at home.
 Eurodale Developments Inc
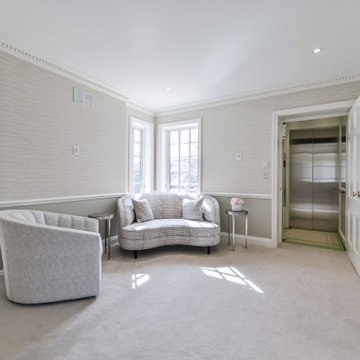
A sitting room off the new master bedroom which serves as an entry via elevator constructed within the former garage
Example of a mid-sized classic formal and enclosed carpeted and beige floor living room design in Toronto with beige walls, a ribbon fireplace, a stone fireplace and no tv
Example of a mid-sized classic formal and enclosed carpeted and beige floor living room design in Toronto with beige walls, a ribbon fireplace, a stone fireplace and no tv
 Eurodale Developments Inc

Guest bath with integrated but concealed laundry facilities, hidden beneath a folding counter and millwork pocket doors.Heated towel rads and full wall tile provide an elegant finish.


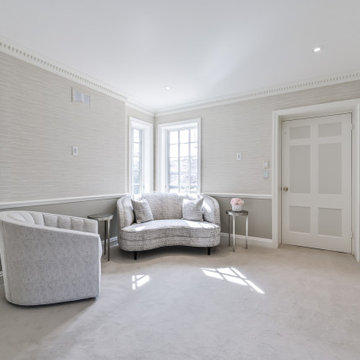 Eurodale Developments Inc
A sitting room off the new master bedroom which serves as an entry via elevator constructed within the former garage
Living room - mid-sized traditional formal and enclosed carpeted and beige floor living room idea in Toronto with beige walls, a ribbon fireplace, a stone fireplace and no tv
Living room - mid-sized traditional formal and enclosed carpeted and beige floor living room idea in Toronto with beige walls, a ribbon fireplace, a stone fireplace and no tv
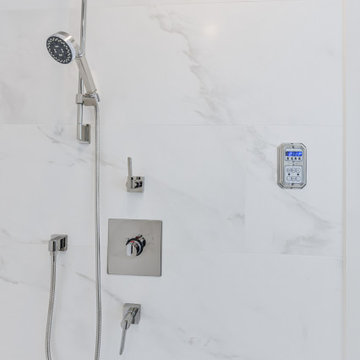 Eurodale Developments Inc
Master ensuite bathroom with integrated bidet, custom millwork, curbless steam shower and heated floors. Wall to wall tile provides an elegant finish
Bathroom - large traditional master white tile and stone tile marble floor, gray floor and single-sink bathroom idea in Toronto with gray cabinets, a bidet, white walls, an undermount sink, quartz countertops, a hinged shower door, white countertops and a freestanding vanity
Bathroom - large traditional master white tile and stone tile marble floor, gray floor and single-sink bathroom idea in Toronto with gray cabinets, a bidet, white walls, an undermount sink, quartz countertops, a hinged shower door, white countertops and a freestanding vanity
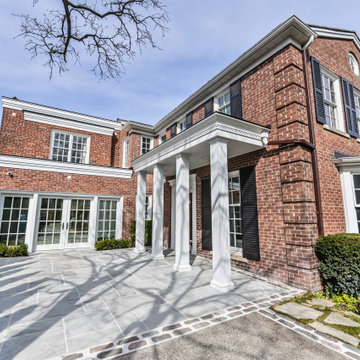 Eurodale Developments Inc
New master suite addition over an existing main floor family room and conversion of an existing garage for the creation of an accessible living area for the owners to age comfortably at home.
 Eurodale Developments Inc
Infilling of an existing garage for an accessible entry into the home. A new second storey addition over the garage and rear to create a fully accessible principal suite. A new elevator now provides access from basement to second floor.

Sponsored
Delaware, OH

Buckeye Basements, Inc.
Central Ohio's Basement Finishing ExpertsBest Of Houzz '13-'21
 Eurodale Developments Inc
Preserved and remodeled for an update. A new second storey addition was built atop this space for a new accessible principal suite.
Mid-sized elegant u-shaped ceramic tile, brown floor and tray ceiling open concept kitchen photo in Toronto with an undermount sink, recessed-panel cabinets, white cabinets, granite countertops, yellow backsplash, ceramic backsplash, stainless steel appliances and beige countertops
Mid-sized elegant u-shaped ceramic tile, brown floor and tray ceiling open concept kitchen photo in Toronto with an undermount sink, recessed-panel cabinets, white cabinets, granite countertops, yellow backsplash, ceramic backsplash, stainless steel appliances and beige countertops
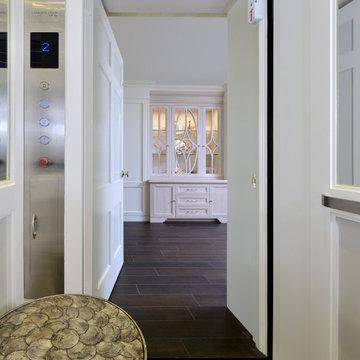 Eurodale Developments Inc
The elevator located in the former garage, which was converted to an accessible mudroom.
Example of a mid-sized classic ceramic tile and brown floor entryway design in Toronto with white walls
Example of a mid-sized classic ceramic tile and brown floor entryway design in Toronto with white walls
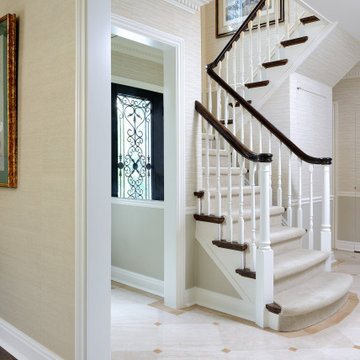 Eurodale Developments Inc
An enlarged opening to the living room, with custom marble tile inlay to match the existing. A new front entry door and rehabilitated staircase for a more inviting entry.
8