
Search results for "Busting" in Home Design Ideas


 Future Builders LLC
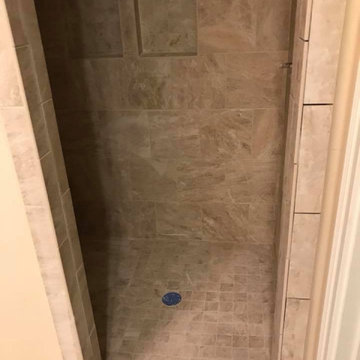
Wet room - large traditional master beige tile and stone tile wet room idea in Birmingham


Find the right local pro for your project



 Century Stair Company
These impressive double curved staircases create a grand entrance worthy of this exquisite custom home. Black-painted oak treads and handrail, which match the upstairs hardwood flooring, are paired with crisp white risers, establishing a bold foundation for the design, while a custom wrought-iron balustrade brings Old World craftsmanship to the space.
Rounded bullnose starting steps on each staircase provide an elegant invitation to ascend, softening the grand scale with graceful curves. Rising symmetrically on either side of the foyer, these staircases transform the entrance into an architectural statement that sets the tone for the entire residence.
1976-2026 © Century Stair Company


 Bou-Tiny
Small arts and crafts galley medium tone wood floor kitchen photo in Burlington with a farmhouse sink, shaker cabinets, medium tone wood cabinets and no island




 Home Rescue Contracting
Welcome to your exquisite basement theater room, a perfect sanctuary for entertainment enthusiasts. This thoughtfully designed space features plush, tiered seating that ensures optimal viewing angles for every guest. A state-of-the-art projection system delivers stunning visuals on a large, high-definition screen, while a surround sound audio system envelops the room in rich, immersive sound, making every movie night feel like a trip to the cinema.
The walls are adorned with acoustic panels to enhance sound quality and minimize echo, ensuring a clear audio experience. Ambient lighting can be adjusted to set the perfect mood, whether you're hosting a movie marathon or enjoying a quiet evening with a classic film.
With its cozy atmosphere and advanced technology, this basement theater room is not just a place to watch movies—it's a destination for unforgettable cinematic experiences with family and friends.

 Hide and Stitch
Shagreen embossed leather on padded wall panels around a fireplace.
Inspiration for a contemporary living room remodel in London
Inspiration for a contemporary living room remodel in London

 Central Iowa Solutions, LLC West Des Moines, IA
24' x 16' platform deck build. Timbertech composite decking, Timbertech composite handrails with braided stainless steel cable rail. 2017 build by Central Iowa Solutions crew.



 FurnitureNYC
The entire bench is solid hardwood sanded to perfection. Solid hardwood material and rich finish make the bench a versatile piece of any dining room. Dimensions: 71'' W x 14'' D x 18.5'' H
From www.furniturenyc.net






 Vancouver General Contractors
A close-up detail showcasing the premium tiling work in a Kitsilano bathroom remodel by Vancouver General Contractors. The layout features high-gloss, large-format white porcelain wall tiles with delicate marble veining that seamlessly transition into a vibrant navy blue herringbone subway tile accent wall. A sleek glass shower door hinge and a custom-built recessed niche complete this modern, spa-like enclosure.
 A & WEZ CONSTRUCTION
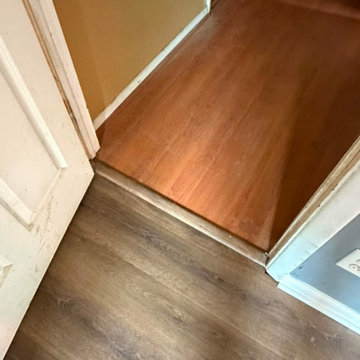
Installed a new flooring transition strip to provide a smooth, secure, and finished transition between adjacent flooring surfaces. The installation was completed professionally and to the client's satisfaction.


127