
Search results for "Butcher block table" in Home Design Ideas
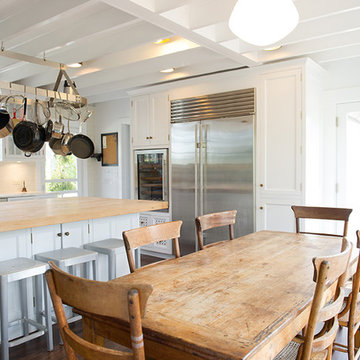
 The León Group, LLC
Large country single-wall dark wood floor eat-in kitchen photo in New York with recessed-panel cabinets, white cabinets, wood countertops, white backsplash, stainless steel appliances and an island

 Colonial Reproductions, Inc.
This country kitchen is accented with detailed tiles, brass light fixtures and a large butcher block. Greg Premru Photography
Example of a mid-sized cottage u-shaped dark wood floor and brown floor kitchen design in Boston with a drop-in sink, shaker cabinets, white cabinets, white backsplash, subway tile backsplash, stainless steel appliances, an island and tile countertops
Example of a mid-sized cottage u-shaped dark wood floor and brown floor kitchen design in Boston with a drop-in sink, shaker cabinets, white cabinets, white backsplash, subway tile backsplash, stainless steel appliances, an island and tile countertops
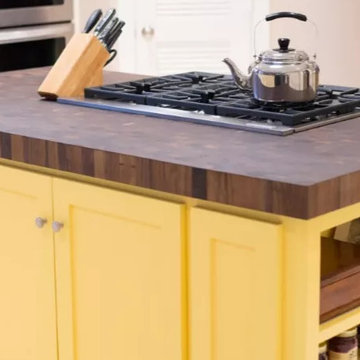
 Texas Stair Treads LLC
butcher block countertops,butcher block countertop,hardwood countertops,wood countertops,butcherblock counter top,wood kitchen countertop,butcher block counter top,wooden countertops,butcherblock countertops,oak butcher block,maple countertop,maple butcher block,block-board,butcher block island top,walnut counter tops,butcher block counters,stainless counter tops,butcherblock tops,butcher block tops
Find the right local pro for your project

 Smith Brothers
White kitchen with stainless steel appliances and handcrafted kitchen island in the middle. The dark wood floors are a wonderful contrast to the white cabinets. This home is located in Del Mar, California and was built in 2008 by Smith Brothers. Additional Credits: Architect: Richard Bokal Interior Designer: Doug Dolezal
Additional Credits:
Architect: Richard Bokal
Interior Designer Doug Dolezal
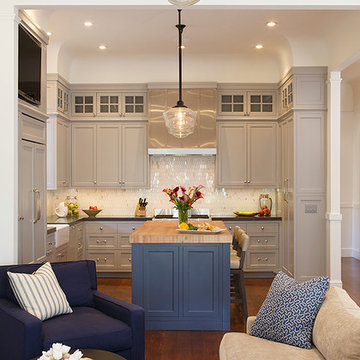
 TINEKE TRIGGS
Eric Rorer
Mid-sized trendy l-shaped medium tone wood floor open concept kitchen photo in San Francisco with a farmhouse sink, beaded inset cabinets, gray cabinets, stone tile backsplash, paneled appliances, an island and white backsplash
Mid-sized trendy l-shaped medium tone wood floor open concept kitchen photo in San Francisco with a farmhouse sink, beaded inset cabinets, gray cabinets, stone tile backsplash, paneled appliances, an island and white backsplash

 Twist Tours Real Estate and Portfolio Marketing
Allison Cartwright
@melisaclementdesigns
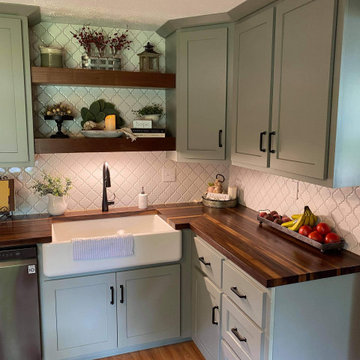
Inspiration for a coastal u-shaped medium tone wood floor and brown floor open concept kitchen remodel in Austin with an undermount sink, shaker cabinets, white cabinets, wood countertops, white backsplash, stainless steel appliances and an island
Inspiration for a coastal u-shaped medium tone wood floor and brown floor open concept kitchen remodel in Austin with an undermount sink, shaker cabinets, white cabinets, wood countertops, white backsplash, stainless steel appliances and an island



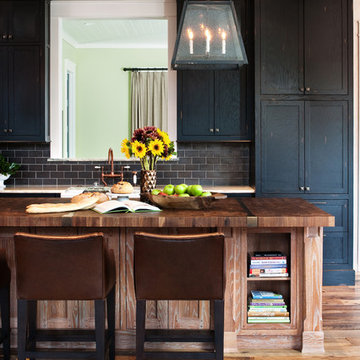
 3north
Large mountain style medium tone wood floor kitchen photo in Richmond with shaker cabinets, black cabinets, wood countertops, gray backsplash, stainless steel appliances and an island
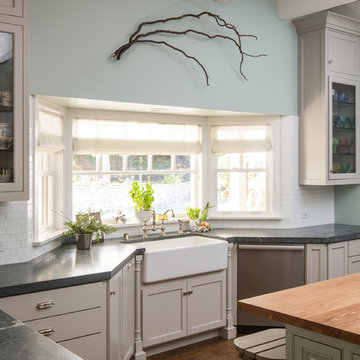
 Shannon Ggem Design
Photo by: Mike P Kelley
Styling by: Jennifer Maxcy, hoot n anny home
Example of a classic kitchen design in Los Angeles
Example of a classic kitchen design in Los Angeles

 Level Team Contracting
David Cannon Photography
Example of a classic medium tone wood floor and brown floor kitchen design in Atlanta with shaker cabinets, white cabinets, white backsplash, subway tile backsplash, stainless steel appliances and an island
Example of a classic medium tone wood floor and brown floor kitchen design in Atlanta with shaker cabinets, white cabinets, white backsplash, subway tile backsplash, stainless steel appliances and an island
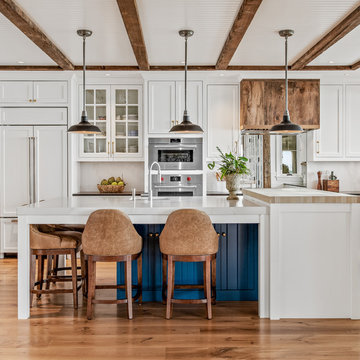
 Segerson Builders
Custom kitchen with reclaimed wood beams, wolf appliances, engineered quartz counter tops, blue accent island, butcher block top and center cut white oak flooring.

 K&W Interiors
Designer Fernanda Conrad of K&W Interiors chose Merillat Tolani Cotton white cabinets extended to the ceiling to maximize the space and give the illusion of height. Stainless steel open shelves provide roomy storage and enhance the decor. The white gloss subway tile used for the backsplash provides the classic, clean look our client wanted, while the mix of Formica laminate and unfinished butcher block countertops give the kitchen interest. The old carpet and vinyl were replaced with a beautiful engineered, hand-scraped hickory floor throughout the entire first floor. Lastly, our client needed a table to accommodate her large extended family. We custom built the table from maple finished butcher block and Cayenne painted chunky legs to give the room a pop of color. With a modification to the sliding doors, and the right appliances and lighting fixtures, this kitchen became the bright, welcoming environment with a modern vibe that has become the heart of this home.

 Miller-Roodell Architects Ltd
Coming from Minnesota this couple already had an appreciation for a woodland retreat. Wanting to lay some roots in Sun Valley, Idaho, guided the incorporation of historic hewn, stone and stucco into this cozy home among a stand of aspens with its eye on the skiing and hiking of the surrounding mountains.
Miller Architects, PC


 Catherine Renae Thomas Design Co.
Example of a classic travertine floor eat-in kitchen design with an undermount sink, glass-front cabinets, medium tone wood cabinets, limestone countertops, beige backsplash, an island, stone slab backsplash and stainless steel appliances

 Hoi Ning Wong
Photo: Hoi Ning Wong © 2014 Houzz

Kitchen - mid-sized transitional l-shaped dark wood floor kitchen idea in San Francisco with a drop-in sink, raised-panel cabinets, white cabinets, white backsplash, stainless steel appliances, gray walls, an island and marble backsplash
Kitchen - mid-sized transitional l-shaped dark wood floor kitchen idea in San Francisco with a drop-in sink, raised-panel cabinets, white cabinets, white backsplash, stainless steel appliances, gray walls, an island and marble backsplash

 Veritas Fine Homes Inc
Photos credited to Imagesmith- Scott Smith
Entertain with an open and functional kitchen/ dining room. The structural Douglas Fir post and ceiling beams set the tone along with the stain matched 2x6 pine tongue and groove ceiling –this also serves as the finished floor surface at the loft above. Dreaming a cozy feel at the kitchen/dining area a darker stain was used to visual provide a shorter ceiling height to a 9’ plate line. The knotty Alder floating shelves and wall cabinetry share their own natural finish with a chocolate glazing. The island cabinet was of painted maple with a chocolate glaze as well, this unit wanted to look like a piece of furniture that was brought into the ‘cabin’ rather than built-in, again with a value minded approach. The flooring is a pre-finished engineered ½” Oak flooring, and again with the darker shade we wanted to emotionally deliver the cozier feel for the space. Additionally, lighting is essential to a cook’s –and kitchen’s- performance. We needed there to be ample lighting but only wanted to draw attention to the pendants above the island and the dining chandelier. We opted to wash the back splash and the counter tops with hidden LED strips. We then elected to use track lighting over the cooking area with as small of heads as possible and in black to make them ‘go away’ or get lost in the sauce.


 FrazierFoto
FrazierFoto

Example of a classic dark wood floor kitchen design in Orlando with recessed-panel cabinets, white cabinets, wood countertops, stainless steel appliances, gray walls and an island
Example of a classic dark wood floor kitchen design in Orlando with recessed-panel cabinets, white cabinets, wood countertops, stainless steel appliances, gray walls and an island

 Amy McFadden Interior Design
Inspiration for a timeless gray floor kitchen remodel in Boston with a farmhouse sink, shaker cabinets, white cabinets, multicolored backsplash, stainless steel appliances and an island
27