
Search results for "Butcher block table" in Home Design Ideas


 J. Aaron Custom Cabinetry & Wood Countertops
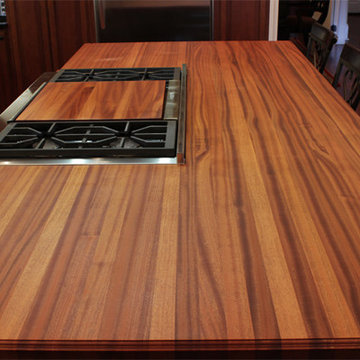
Edge grain sapele kitchen island with matching cutting board for range griddle cover.
Inspiration for a transitional kitchen remodel in Atlanta
Inspiration for a transitional kitchen remodel in Atlanta
Find the right local pro for your project


 AGG Redesigns
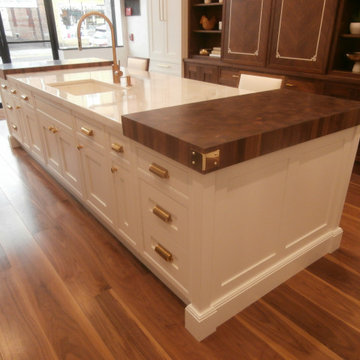
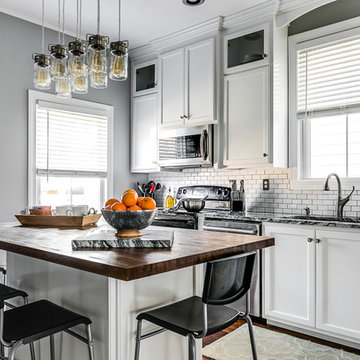
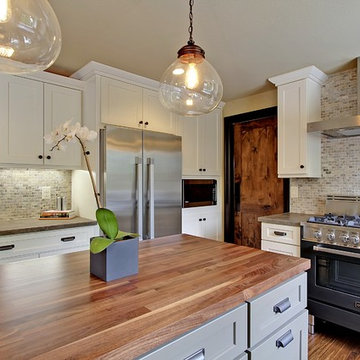
Example of a transitional single-wall dark wood floor and brown floor kitchen design in Richmond with recessed-panel cabinets, white cabinets, wood countertops, white backsplash, subway tile backsplash, stainless steel appliances and an island

Sponsored
Columbus, OH

Wannemacher Interiors
Customized Award-Winning Interior Design Solutions in Franklin Cnty OH
 Rutt of Los Altos
Dean J. Birinyi Photography

Inspiration for a timeless u-shaped cork floor eat-in kitchen remodel in San Francisco with shaker cabinets, white cabinets, white backsplash, subway tile backsplash, stainless steel appliances, a farmhouse sink and marble countertops
Inspiration for a timeless u-shaped cork floor eat-in kitchen remodel in San Francisco with shaker cabinets, white cabinets, white backsplash, subway tile backsplash, stainless steel appliances, a farmhouse sink and marble countertops

 Clearcut & Co
This project consisted of stripping everything to the studs and removing walls on half of the first floor and replacing with custom finishes creating an open concept with zoned living areas.

 One Sky Homes
This CKD professionally-designed kitchen is meant for the serious cook or chef with Wolf range, Sub Zero refrigeration and modern Italian stainless steel farmhouse sink. Built in butcher block prep center, pull out spice and condiment racks flanking the range and full-extension drawer bases with storage accessories make this kitchen a joy to work in. Natural cherry cabinets with natural marsh grass door glazing give this space a warm feel.
High Performance Living in Silicon Valley. One Sky Homes Designs and Builds the healthiest, most comfortable and energy balanced homes on the planet. Passive House and Zero Net Energy standards for both new and existing homes.

 Michael Hospelt Photography
Michael Hospelt Photography, Architect : Keith Anding
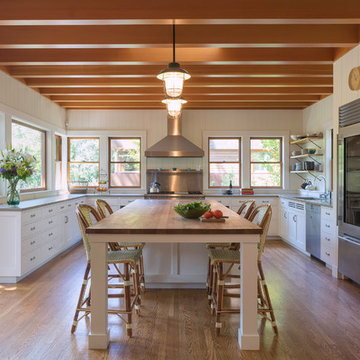
Inspiration for a farmhouse light wood floor kitchen remodel in San Francisco with shaker cabinets, white cabinets, stainless steel appliances and an island
Inspiration for a farmhouse light wood floor kitchen remodel in San Francisco with shaker cabinets, white cabinets, stainless steel appliances and an island
 User

UserThis 8'L Walnut live edge slab table sits on reclaimed pine legs firm the 1800's. This table is ready to ship. Please feel free to message or call for price info.877-295-7077 Thanks for looking!

Sponsored
Sunbury, OH

J.Holderby - Renovations
Franklin County's Leading General Contractors - 2X Best of Houzz!
 Ben Herzog
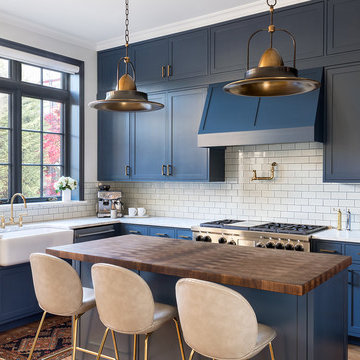
Inspiration for a transitional l-shaped medium tone wood floor and brown floor eat-in kitchen remodel in New York with a farmhouse sink, shaker cabinets, blue cabinets, white backsplash, subway tile backsplash, stainless steel appliances, an island and white countertops

Sponsored
Columbus, OH
Wannemacher Interiors
Customized Award-Winning Interior Design Solutions in Franklin Cnty OH
 Baird Brothers Fine Hardwoods
Hickory butcher block top with 4" micro v-groove select grade hickory hardwood flooring pre-finished in traditional cherry.
Kitchen - farmhouse kitchen idea
Kitchen - farmhouse kitchen idea

 Echelon Custom Homes
Inspiration for a coastal open concept kitchen remodel with recessed-panel cabinets, white cabinets, stainless steel appliances and two islands
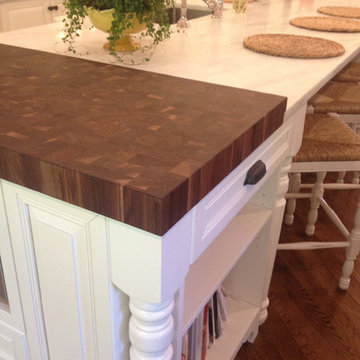
 Grothouse Wood Countertops
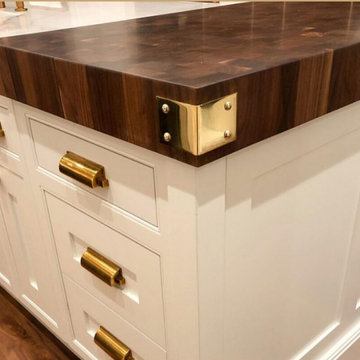
Countertop Wood: Random Mix Walnut with Sapwood
Category: Butcher Block
Construction Style: End Grain
Wood Countertop Location: Mountain Lakes, NJ
Countertop Thickness: 2-1/2" thick
Size: 21-1/2" x 47-13/16"
Wood Countertop Finish: Grothouse Original Oil™
Wood Stain: None
Designer: Roysons http://www.glumber.com/image-library/walnut-butcher-block-countertop-in-mountain-lakes-nj/
38