
Search results for "Butcher block table" in Home Design Ideas
 Locati Architects
Gibeon Photography

Kitchen - rustic kitchen idea with beige cabinets, blue backsplash and stainless steel appliances
Kitchen - rustic kitchen idea with beige cabinets, blue backsplash and stainless steel appliances
 Bohemia Builders LLC
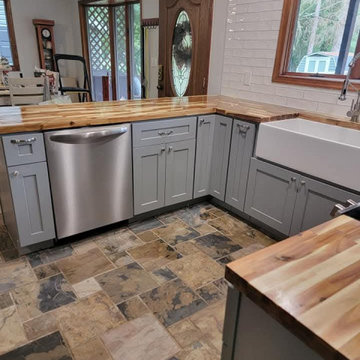
Farmhouse sink
Butcher Block counter tops
Slate flooring blended to match existing slate
 Cabinet-S-Top

This was a major remodel where the kitchen was completely gutted, flooring and soffits were removed and all the electrical in the kitchen had to be reworked and brought up to code. We used Waypoint Living Spaces for the perimeter cabinets and used a riser and crown molding to connect the cabinets to the ceiling. We chose Medallion Cabinetry for the island because the customer had her heart set on a green painted island. The hardware we used is from the Mulholland collection by Amerock. The customers have large family gathers and it was very important for them to have an island that was moveable. We used casters from Richelieu to create and island that could move easily, as well as having brakes to keep the island in place when they wanted.
Giallo Traversella granite was used on the perimeter countertops to tie together the greens and beige tones of the cabinetry and we used John Boos, walnut butcher block countertop for the island to compliment wood tones from the existing millwork in the home. The customer provided me with an inspiration picture for a backsplash, she knew she wanted a glass patterned backsplash. Ceramic Tiles International had released their Debut Petal mosaic tile and the customer loved it.
Prior to the remodel, the kitchen was very dark and very crowded, it did not function in a way that worked for my customer. We added under cabinet LED lights, one general ceiling fixture and LED Brio Disc lights with dimming capabilities so the customers could adjust the lighting to their specific needs.
Light fixtures were updated in the hallways as well as the kitchen.
My customer didn’t know exactly what they wanted as far as plumbing was concerned. They wanted products that were durable and easy to maintain. I chose the Blanco Performa undermount sink in the Truffle color due to is durability and the color complimented the other materials. We used Moen’s Arbor single handle pull down spray faucet and transitional soap dispenser due to its simplistic design, functionality and warranty. We used a ¾ horsepower Insinkerator disposal and a deluxe Steamball strainer basket.
The customer originally had Parquet flooring and they liked the look of real hardwood. Madeira 5” planks in Dark Gunstock oak was chosen for its color and durability. The flooring brought in warm neutral tones to compliment other materials. My customer wanted a larger window, but they had some safety concerns. We addressed their concerns by providing a larger Awning style window, using tempered glass and double locks.
Find the right local pro for your project





 Fratantoni Interior Designers
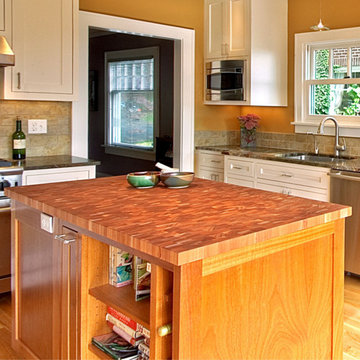
This French Country kitchen features a large island with butcher block countertops, black cabinetry with brass hardware, and open shelving.
Open concept kitchen - huge mediterranean u-shaped marble floor and multicolored floor open concept kitchen idea in Phoenix with an undermount sink, recessed-panel cabinets, black cabinets, wood countertops, multicolored backsplash, marble backsplash, paneled appliances, an island and multicolored countertops
Open concept kitchen - huge mediterranean u-shaped marble floor and multicolored floor open concept kitchen idea in Phoenix with an undermount sink, recessed-panel cabinets, black cabinets, wood countertops, multicolored backsplash, marble backsplash, paneled appliances, an island and multicolored countertops

Sponsored
Sunbury, OH

J.Holderby - Renovations
Franklin County's Leading General Contractors - 2X Best of Houzz!

 AE Interiors
Huge farmhouse medium tone wood floor and brown floor eat-in kitchen photo in Austin with a farmhouse sink, shaker cabinets, beige cabinets, wood countertops, brown countertops, white backsplash, terra-cotta backsplash, paneled appliances and an island

 Rost Artisan Design, Build LLC
Randle Bye
Kitchen - industrial l-shaped gray floor kitchen idea in Philadelphia with a farmhouse sink, glass-front cabinets, white cabinets, wood countertops, brown backsplash, wood backsplash, stainless steel appliances and an island
Kitchen - industrial l-shaped gray floor kitchen idea in Philadelphia with a farmhouse sink, glass-front cabinets, white cabinets, wood countertops, brown backsplash, wood backsplash, stainless steel appliances and an island

 Housing First Minnesota
2018 Artisan Home Tour
Photo: LandMark Photography
Builder: Elevation Homes
Inspiration for a coastal light wood floor and beige floor kitchen remodel in Minneapolis with a farmhouse sink, shaker cabinets, blue cabinets, white backsplash, marble backsplash, stainless steel appliances, an island and white countertops
Inspiration for a coastal light wood floor and beige floor kitchen remodel in Minneapolis with a farmhouse sink, shaker cabinets, blue cabinets, white backsplash, marble backsplash, stainless steel appliances, an island and white countertops

 Neolithic Materials
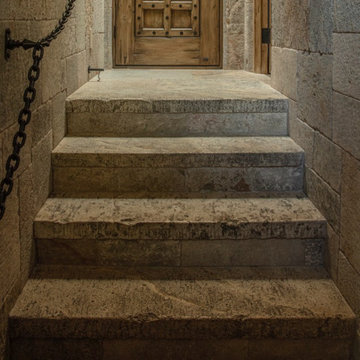
Butcher Blocks are substantial outdoor stone pieces with cream, sand, and pale gray tones that bring weight and permanence to the landscape. Faint tool marks, weathered edges, and a soft matte surface give them a crafted, lived-in character, making them ideal for garden steps, landings, outdoor kitchens, and bar tops. For inquiries, contact us at (310) 289-0414 or info@neolithicmaterials.com

 Dream Kitchens
Bill & Joan's Kitchen is a step out of the ordinary. Their two tone kitchen is separate from base to walls. While, I was at their beautiful home in Milford, MI, I forgot to photograph their matching fireplace and their powder room, but I hope the kitchen pictures will display the style enough
 Neolithic Materials
Butcher Blocks are substantial outdoor stone pieces with cream, sand, and pale gray tones that bring weight and permanence to the landscape. Faint tool marks, weathered edges, and a soft matte surface give them a crafted, lived-in character, making them ideal for garden steps, landings, outdoor kitchens, and bar tops. For inquiries, contact us at (310) 289-0414 or info@neolithicmaterials.com



 Hardwood Lumber Company
"Very happy with the process of selection, quoting and ordering. Delivered on time. Quality is great!" Rob

Eat-in kitchen - modern light wood floor and beige floor eat-in kitchen idea with a drop-in sink, wood countertops and beige countertops
Eat-in kitchen - modern light wood floor and beige floor eat-in kitchen idea with a drop-in sink, wood countertops and beige countertops

Sponsored
Columbus, OH
Free consultation for landscape design!

Peabody Landscape Group
Columbus' Reliable Landscape Design & Contracting

 Grothouse Wood Countertops
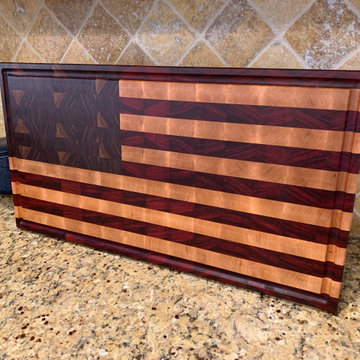
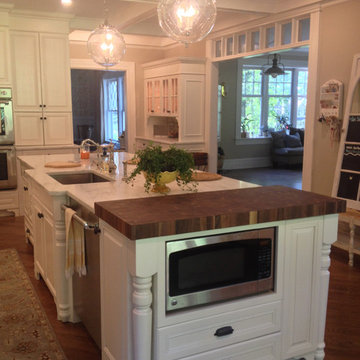
Countertop Wood: Random Mix Walnut with Sapwood
Category: Butcher Block
Construction Style: End Grain
Wood Countertop Location: Mountain Lakes, NJ
Countertop Thickness: 2-1/2" thick
Size: 21-1/2" x 47-13/16"
Wood Countertop Finish: Grothouse Original Oil™
Wood Stain: None
Designer: Roysons http://www.glumber.com/image-library/walnut-butcher-block-countertop-in-mountain-lakes-nj/
 fuentesdesign, llc
Dane Cronin Photography

Inspiration for a contemporary l-shaped medium tone wood floor kitchen remodel in Denver with open cabinets, light wood cabinets, an island, a farmhouse sink, gray backsplash and stainless steel appliances
Inspiration for a contemporary l-shaped medium tone wood floor kitchen remodel in Denver with open cabinets, light wood cabinets, an island, a farmhouse sink, gray backsplash and stainless steel appliances
41