
Search results for "Button on" in Home Design Ideas

 Room Resolutions
kick off the heels and curl up for a power nap or reading in the sitting area of this office. Comfort and glam await in these grey upholstered chairs with nail head trim. Keeping with the equestrian look in this house we added the horse artwork. The pink tufted ottomans are the pizzazz and spark. The quatrefoil rug and drapes offer pattern and the mirrored buffet is great storage while adding elegance to her office.
Photography by Grey Crawford

 Renovisions
These South Shore homeowners desired a fresh look for their kitchen that was efficient and functional with a design worthy of showing off to family and friends. They also wished for more natural light, increased floor area and better countertop work space allowing for ease of preparation and cooking. The Renovisions team began the remodel by installing a larger (5’) window over the sink area which overlooks the beautiful backyard. Additional countertop workspace was achieved by utilizing the corner and installing a GE induction cooktop and stainless steel hood. This solution was spot on spectacular!
Renovisions discussed the importance of adding lighting fixtures and the homeowners agreed. Under cabinet lighting was installed under wall cabinets with switch as well as two pendants over the peninsula and one pendant over the sink. It also made good design sense to add additional recessed ceiling fixtures with LED lights and trims that blend well with the ceiling.
The project came together beautifully and boasts gorgeous shaker styled cherry cabinetry with glass mullian doors. The separate desk area serves as a much needed office/organizational area for keys, mail and electronic charging.
A lovely backsplash of Tuscan-clay-look porcelain tile in 4”x8” brick pattern and diagonal tile with decorative metal-look accent tiles serves an eye-catching design detail. We created interest without being overdone.
A large rectangular under-mounted ‘chef’ sink in stainless steel finish was the way to go here to accommodate larger pots and pans and platters. The creamy color marble like durable yet beautiful quartz countertops created a soft tone for the kitchens overall aesthetic look. Simple, pretty details give the cherry cabinets understated elegance and the mix of textures makes the room feel welcoming.
Our client can’t wait to start preparing her favorite recipes for her family.

 Cushion Source
Customer Photo: "Hard to get the right lighting because the sun shines bright through the window (I'm not complaining about that). I'm very happy with how it looks!"
Featured Fabric:
Highland Taylor Mulberry Petals
Highland Taylor Mulberry Paint Stripe
Find the right local pro for your project

 Landscape Design West, LLC
Shelly Ann Abbott, MLA and Robin Stancliff
Inspiration for a huge southwestern landscaping in Phoenix.
Inspiration for a huge southwestern landscaping in Phoenix.

 Ron Davis Custom Homes
Handcut heavy beveled diamond white tiles adorn the walls of this French Country kitchen complete with Marble countertops. Painted blue cabinets on bottom coordinate with white upper custom cabinets to create an updated traditional look. Thermador Appliances with panel fronts keep the look in balance

 Gast Architects
Photographer: Paul Dyer Photography
Better Homes and Gardens Special Interest Publications
Example of a classic kitchen design in San Francisco
Example of a classic kitchen design in San Francisco


 Synergy Systems Group
The Living Room can be used to have tea, read a book or listen to music. with a push of a button this living room can transform to a .....
Large elegant marble floor living room photo in Toronto with a music area, white walls, a standard fireplace, a concrete fireplace and a media wall
Large elegant marble floor living room photo in Toronto with a music area, white walls, a standard fireplace, a concrete fireplace and a media wall

 House of Canvas
This free standing, dual-retracting awning creates a large area of shade to keep you and your guests as cool. Have the convenience of shade or full sun with the click of a button.


 The Good Home - Interiors & Design
Reclaimed barn board dart case.
Liz Donnelly- Portland Photo Co.
Mountain style porch idea in Portland Maine
Mountain style porch idea in Portland Maine

 Yorkville Design Centre
A structural glass staircase. The guardrail on the right side is all glass while the left side uses three materials, glass, faux marble porcelain large format tiles and the stainless steel tubular handrail.


 SUZANNE MYERS - ELITE INTERIOR DESIGN
Kids' bedroom - bedroom traditional girl carpeted kids' bedroom idea in San Francisco with multicolored walls
 Betty Wasserman Art & Interiors
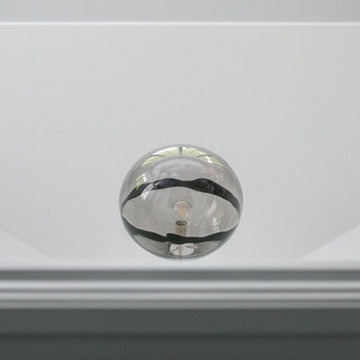
A complete renovation of a CT lakeside residence, creating a timeless family retreat with refined interiors, improved flow, custom details, and expansive views that connect the home to nature.
Sculptural lighting elements, including statement pendants and thoughtfully integrated ceiling fixtures, add warmth and visual interest while complementing the home’s architectural details and curated interiors.

Example of a huge transitional light wood floor open concept kitchen design in New York with an undermount sink, shaker cabinets, light wood cabinets, quartzite countertops, white backsplash, paneled appliances and an island
 Betty Wasserman Art & Interiors
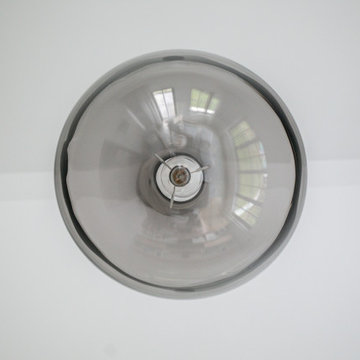
A complete renovation of a CT lakeside residence, creating a timeless family retreat with refined interiors, improved flow, custom details, and expansive views that connect the home to nature.
Sculptural lighting elements, including statement pendants and thoughtfully integrated ceiling fixtures, add warmth and visual interest while complementing the home’s architectural details and curated interiors.

 MainStreet Design Build
The finishing touch on this Birmingham kitchen remodel was a built in bench seat in the nook with a harvest table that can be expanded to seat up to 10 guests.
Light Fixture, Table, Chairs: Provided by Owner
Kate Benjamin Photography

 Alice Welborn
Take notice and engage your sensibilities with this plush dual cushion, organically shaped sofa. Remark is gracefully positioned on solid natural wood dowel legs designed according to mid-century sentiments. Whether settling in with coffee and brunch, or entering a spirited discussion with friends, Remark’s polyester upholstery, two rows of finely stitched back seat buttons, and organic form ensure an eye-catching appeal at every turn. There is also a chair and love seat in this style.
6 fabric colors.
Buy Now
74"w x 32.5"d x 32.5h overall dimensions

 designstiles
Photgraphy: Amy Bartlam
Example of a large transitional medium tone wood floor great room design in Los Angeles with brown walls and no fireplace
Example of a large transitional medium tone wood floor great room design in Los Angeles with brown walls and no fireplace
194